Can You Turn a Deck Into a Screened Porch?
When a deck-to-porch conversion works, when it does not, and the one structural check that decides it.
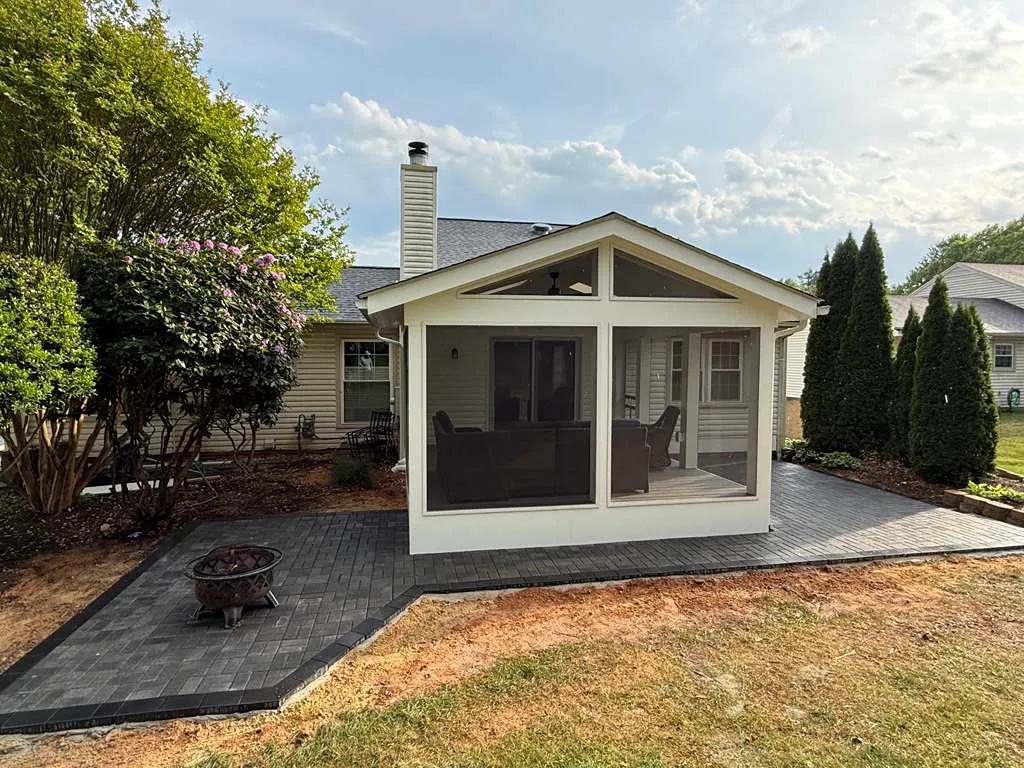
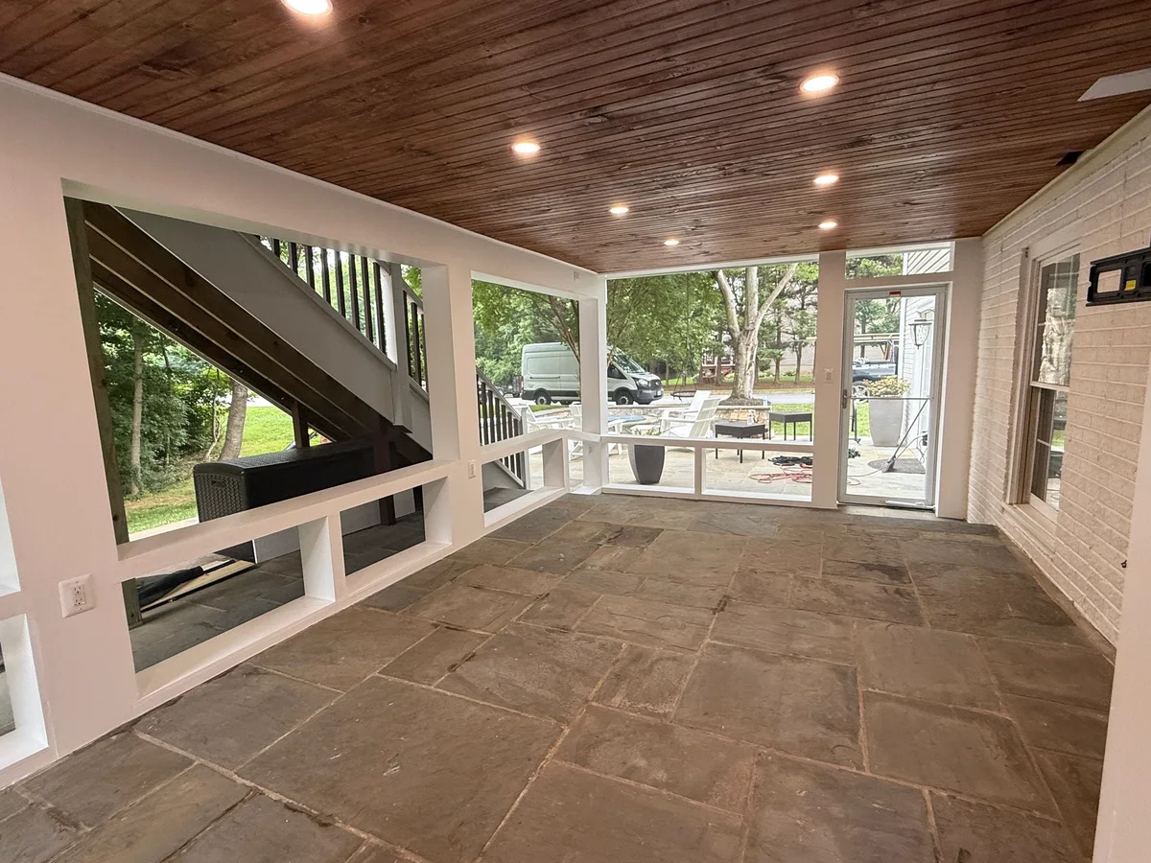
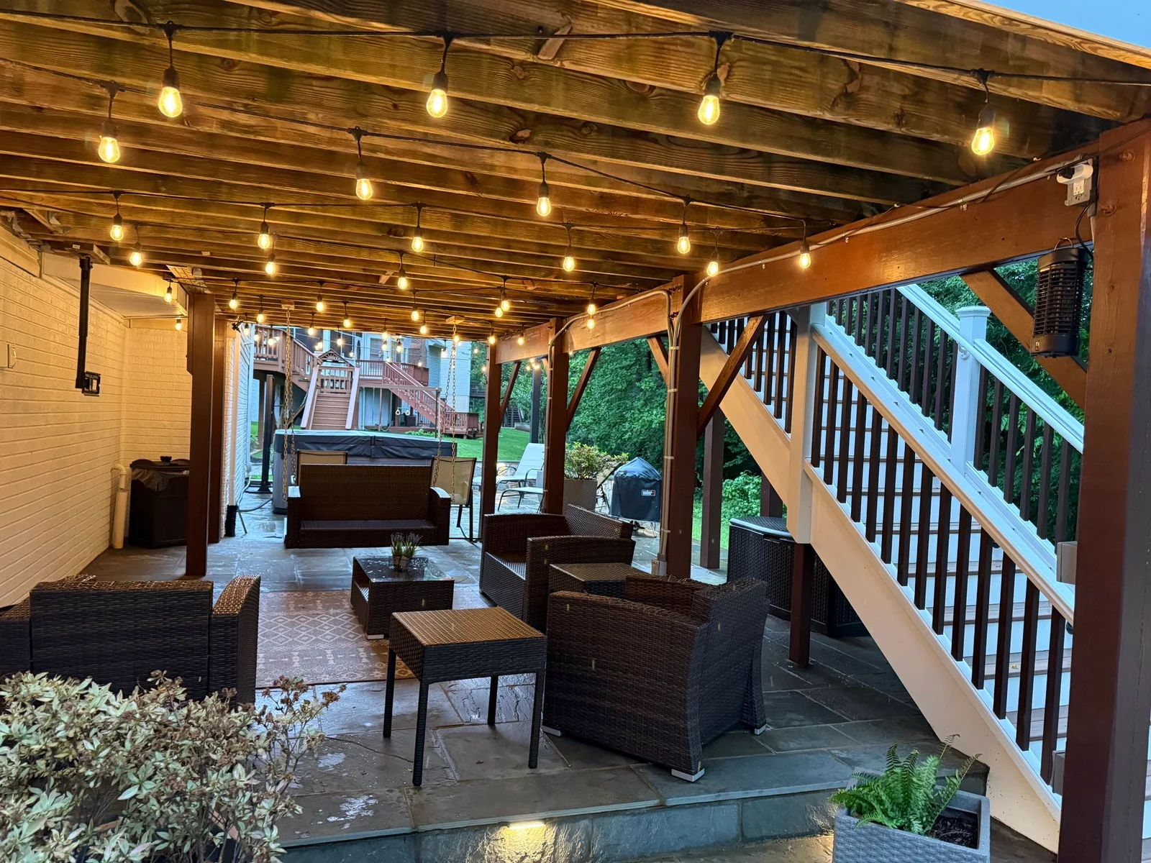
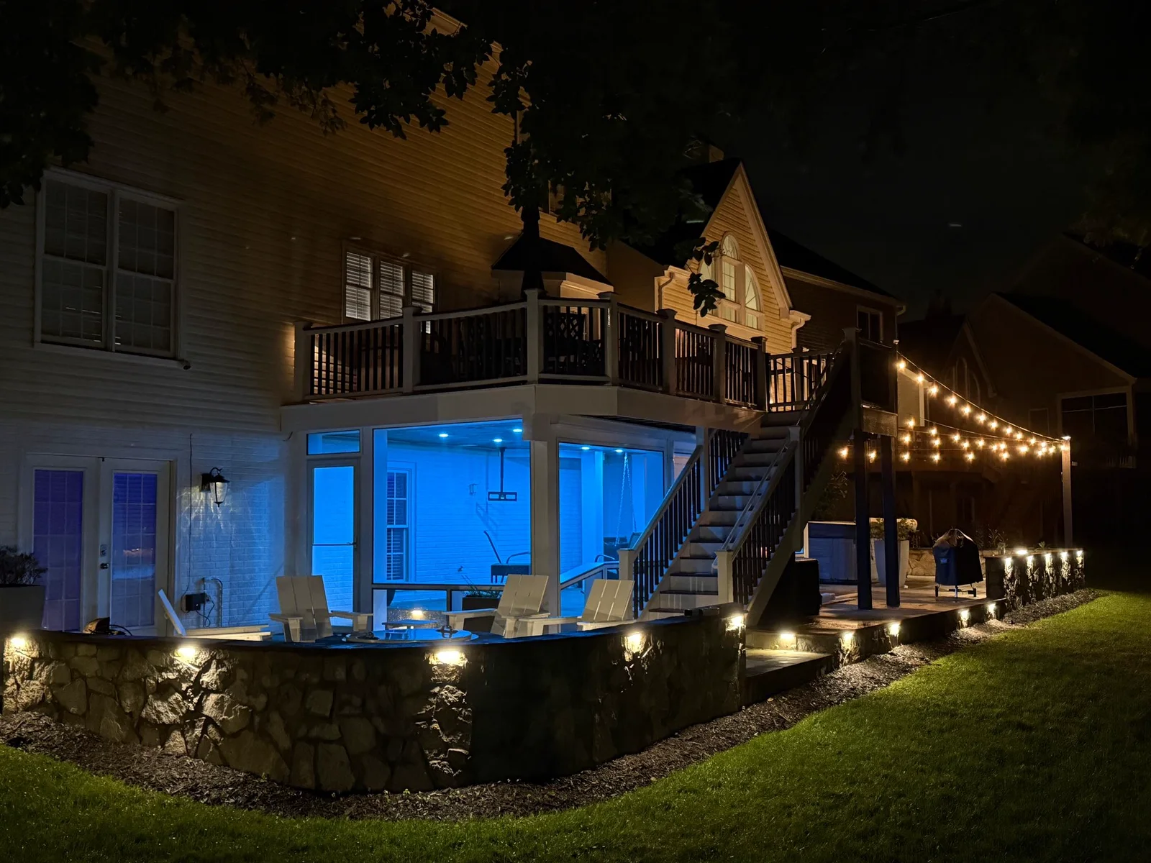
Sometimes. You can turn a deck into a screened porch only if the existing footings and framing can carry a roof load, and most decks were not built for that. When the structure can be reinforced, a conversion saves money versus building from scratch. When it cannot, adding a roof to undersized framing is a safety problem that surfaces years later. A structural inspection is the first step.
The check that decides everything
A deck is designed to carry people and furniture. A porch roof adds a permanent, heavy load the original deck may never have been engineered for, including snow load. The footings, posts, beams and joists all have to be sized for that. So the first thing we do is inspect the existing structure. If the footings and framing are adequate or can be reinforced, a conversion is realistic. If they are undersized, the honest answer is that you need a new structure, and we will tell you that rather than build a roof on framing that cannot safely carry it.
What a conversion involves
When the structure works, a deck-to-porch conversion includes:
- Reinforcing footings, posts and framing as needed for the roof load.
- Building the roof and tying it into your existing roofline.
- Framing the walls and installing the screen system.
- Often upgrading the floor, since composite or tile wears better under a roof than an open deck board.
- Adding a ceiling, lighting, fans and outlets to make it a real room.
Cost: conversion vs. building new
When the existing structure can be used, a conversion costs less than a brand-new screened porch because you are not paying for a new foundation and deck frame. When the structure needs significant reinforcement, the savings shrink, and at some point building new is the smarter spend. A typical converted porch in Northern Virginia still lands in the $18,000 to $40,000 range depending on size, ceiling and finishes. See our full screened porch cost guide.
Will it darken the room behind it?
Adding a roof over an existing deck will cut the light into the room behind it. We raise this before you commit, and the fixes are a skylight, a vaulted ceiling or a lighter ceiling finish. We model it in the 3D design so you can see the effect before we build.
Get the real number for your project
We'll design it in 3D and put a fixed price in writing within 48 hours. Free, no obligation.
Get My Free Estimate