
Foundation & Structure
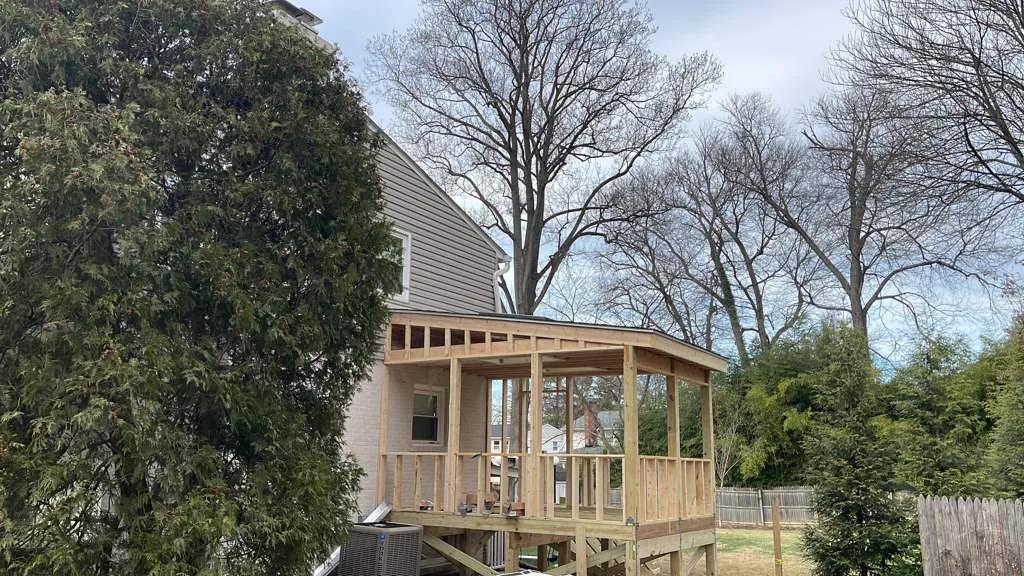
A poured footing and framed floor system, not a deck retrofit. This is what makes it a permanent room and what makes it appraise as one.
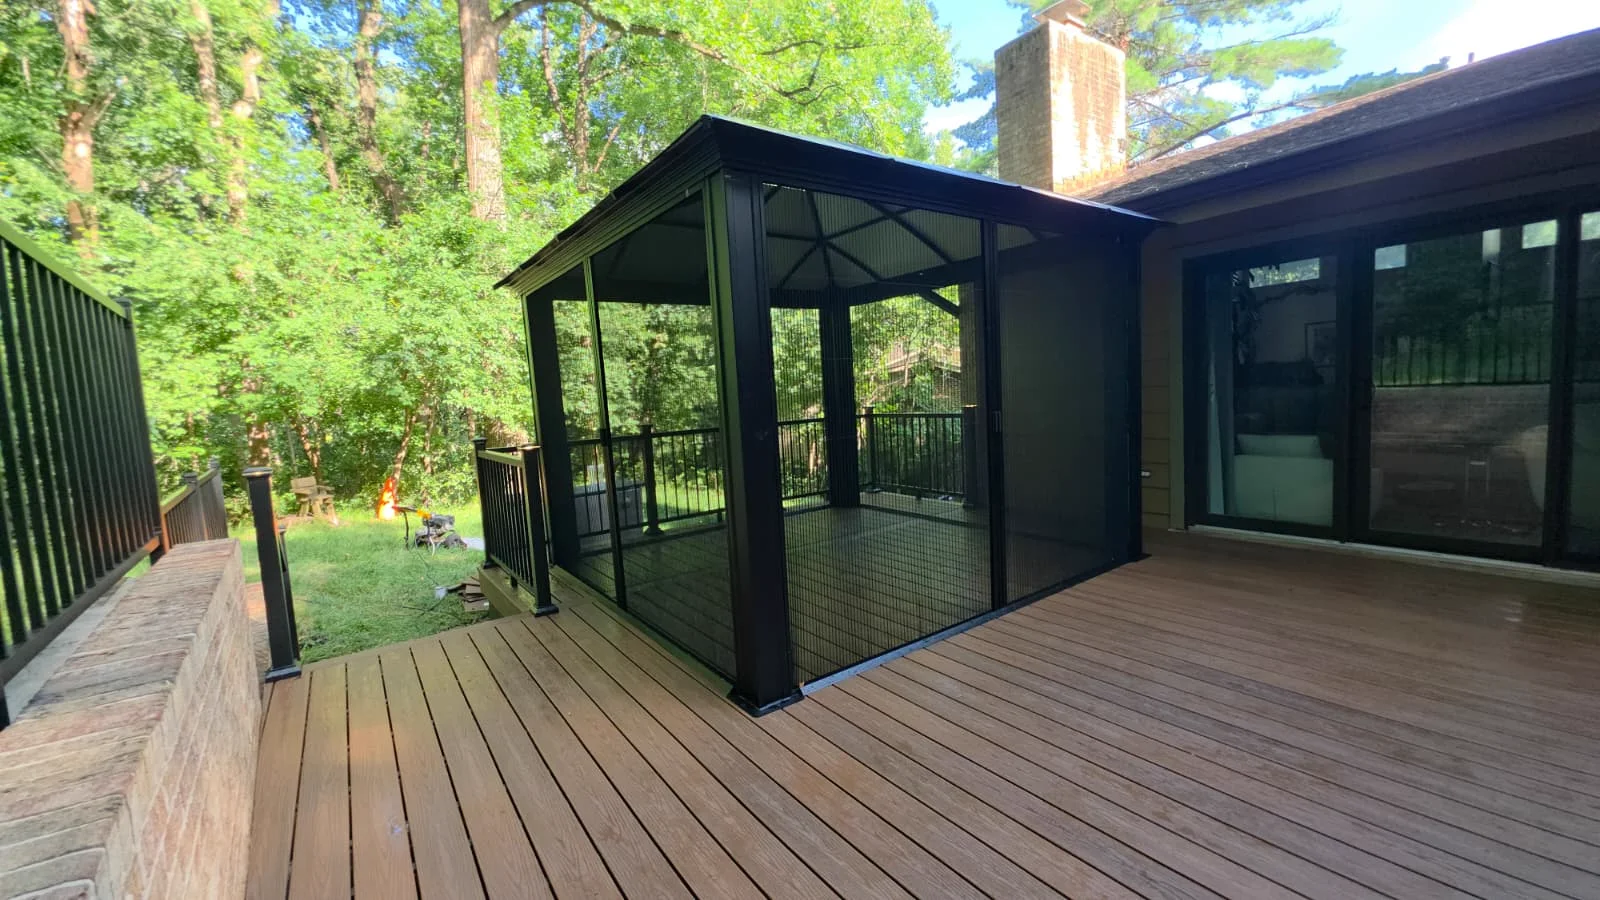
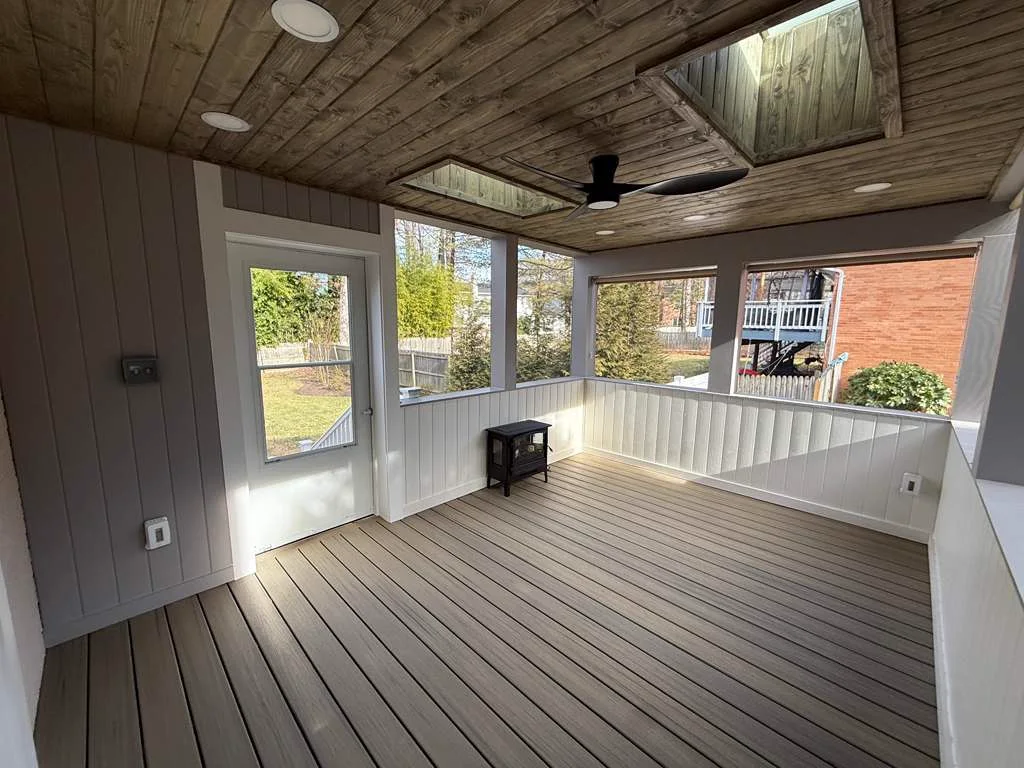
A real room with a real foundation, conditioned and finished to match your house. Not a prefab kit bolted to the back wall.
There are two kinds of sunrooms in Northern Virginia. One is a prefabricated aluminum kit set on an existing deck, sold as a room but built like a greenhouse: it bakes in July, it is cold in January, and it never quite matches the house. The other is a proper addition with a footing, a conditioned envelope, insulated glass and finishes that continue the interior of your home.
We build the second kind. That means it appraises as living space, it holds temperature in a Virginia January, and when you are standing inside it you cannot tell where the original house ended. It costs more than a kit, and it is worth being honest with you about that before you plan a budget around a number you saw online.
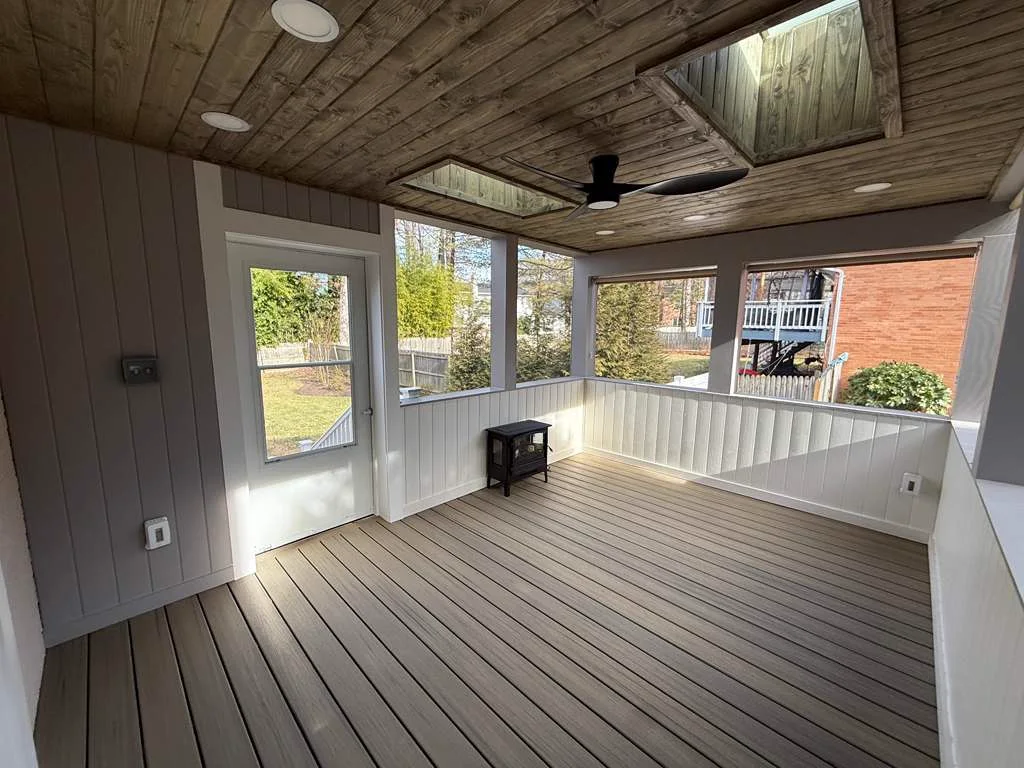
Every part of it handled by one licensed general contractor.
A poured footing and framed floor system, not a deck retrofit. This is what makes it a permanent room and what makes it appraise as one.
Insulated low-E glass specified for Virginia summers and winters, so the room is comfortable rather than a solar oven with furniture in it.
Insulated walls, roof and floor, air-sealed properly. This is the difference between a room you use in February and one you close off.
Either an extension of your existing system or a dedicated mini-split, sized for the actual glass load. Plus lighting, outlets and switches to code.
Roofline, shingles, siding and trim matched to the existing house so the addition reads as original construction.
Drywall, trim, paint and flooring that continue your interior. The goal is that nobody can point to where the house used to end.
The same process on every project, whether it is a deck or an addition.
A free on-site consultation where we walk the space, take measurements, and listen to your goals, budget, and how you actually want to use it. No charge and no pressure.
You see the finished project rendered on photos of your actual property before anything is ordered, so you can change your mind while changing it is still free.
A line-item, fixed-price proposal with materials and labor together, so you know the real number before you commit to anything.
We prepare and submit every county permit and HOA package. Approval timelines are set by the county, not by us, and we tell you upfront what to expect for your project type.
The day the permit is approved, our own in-house crew starts. OSSA buys the materials, never subcontracted strangers, so quality stays under our control.
Quality inspection and the finish work that separates good from flawless, the details you notice from across the room.
A final walk-through we do together, backed by a 2-year craftsmanship warranty and 5+ year manufacturer warranties. We do not call it finished until you agree it is.
"Your team is very professional, and they do outstanding work. I would highly recommend them for projects."
"Worked fast. Definitely took my needs into account and were very communicative throughout the project."
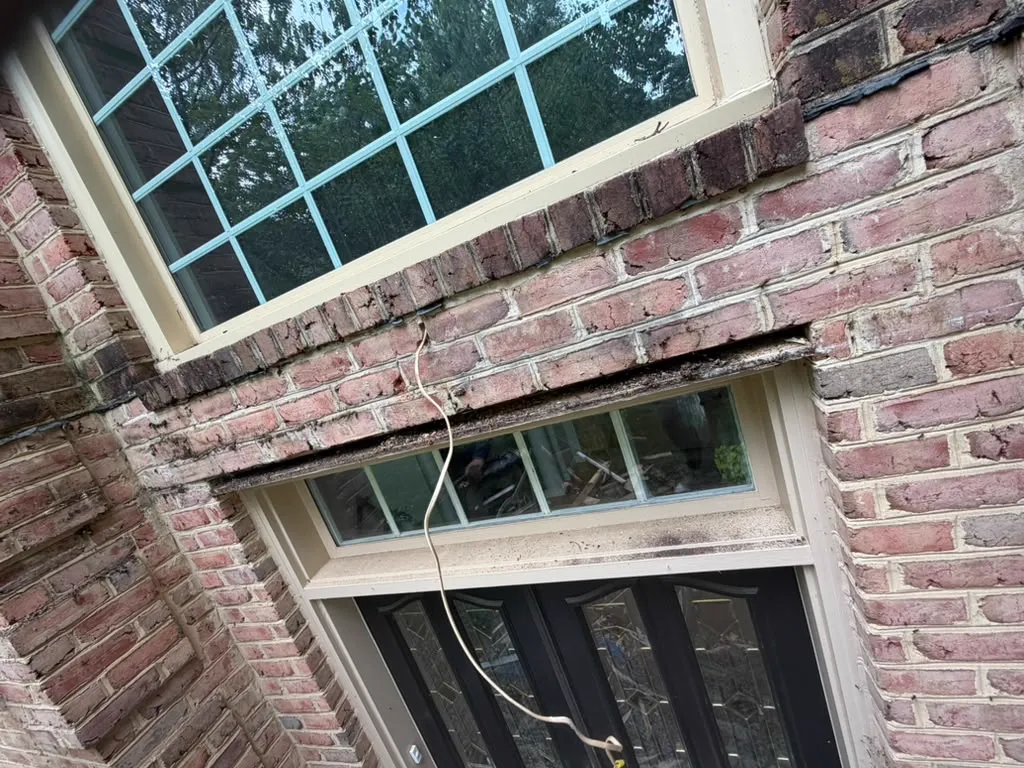
"I had drywall sagging from my ceiling. OSSA sent a skilled person who figured out the best way to shore it up and finished within a day. He even touched up the paint, which wasn't part of the contract. It all looks great."
If something here does not match what another contractor told you, ask us why. We would rather explain it now than after you have signed something.
Ask Us DirectlyA true four-season sunroom is priced like a small addition, because structurally that is what it is: foundation, framed envelope, insulated glass, HVAC and interior finishes. Prefab three-season kits cost significantly less and deliver significantly less. We quote the real thing, in writing, within 48 hours of a free on-site visit.
A three-season room is not insulated or conditioned, so it is comfortable roughly from April to October and is usually built on an existing deck. A four-season room has a foundation, insulation, insulated glass and heating and cooling, so it works in January. A four-season room typically counts as finished living space; a three-season room typically does not.
A four-season room built on a proper foundation generally does, because it adds conditioned, finished square footage that an appraiser can count. A prefab three-season enclosure usually does not add much, and can occasionally work against you if it looks tacked on. If resale value is part of why you are building, that difference matters and we will say so.
Yes. A sunroom is an addition and requires a full building permit, plus electrical and mechanical permits depending on scope. Review takes longer than a deck permit for exactly that reason. We prepare and submit everything, and we set your expectations on county timelines before you sign.
Only if the existing structure can genuinely carry it, and most decks cannot. A sunroom is much heavier than a deck and needs a foundation designed for the load. We inspect first and give you a straight answer. Building a conditioned room on undersized footings is a problem that surfaces years later, and we will not do it.
Glass specification and orientation do most of the work: low-E coatings, the right glazing for the direction the room faces, and adequate roof insulation. Then we size the HVAC for the actual glass load rather than by square footage. This is the single most common failure in prefab sunrooms and the main reason people stop using them.
Sunrooms across Northern Virginia, including Fairfax, Loudoun, Prince William and Arlington counties.
Tell us what you are planning. We will walk the space with you, design it in 3D, and put a fixed price in writing within 48 hours.