
Slab & Foundation
Footings and a properly reinforced slab on compacted base, thick enough for vehicles and whatever else ends up living in there.
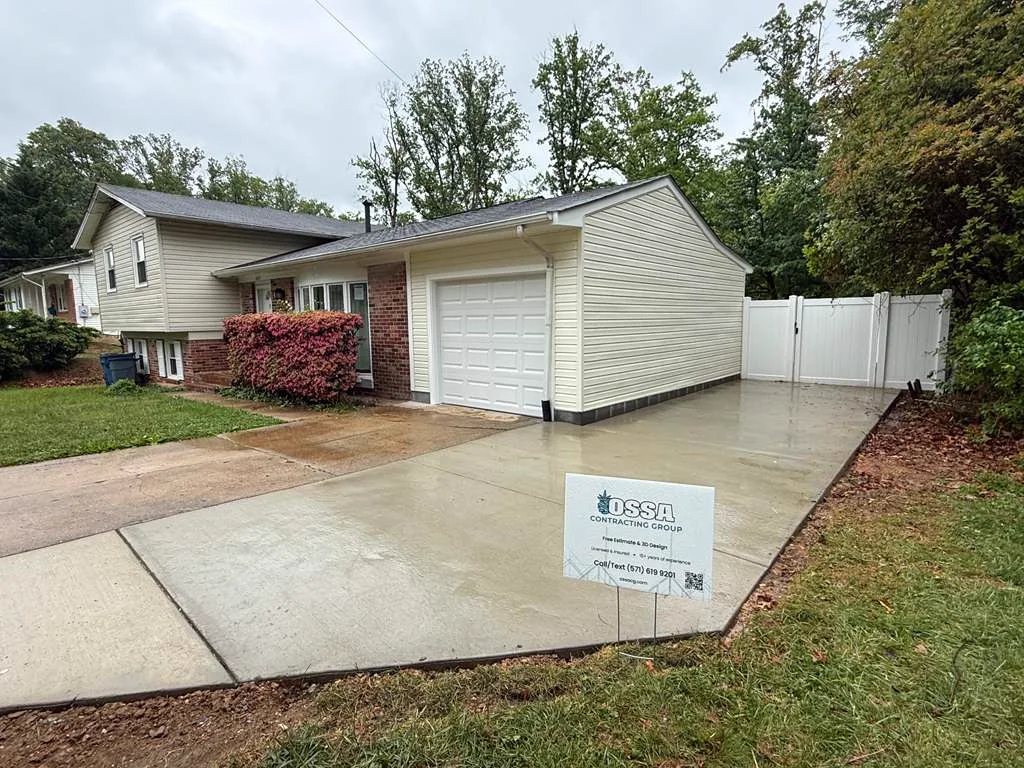
Detached and attached garages, garage additions and conversions. Slab, structure, roof and finishes handled by one licensed contractor.
A garage is rarely just parking. Most of the ones we build in Northern Virginia end up holding a workshop, a home gym, bikes and lawn equipment, and often a finished room above. It is the least expensive way to add usable square footage to a property, because you are not extending conditioned living space or tying into the existing HVAC.
What makes or breaks a garage project is the same thing that makes or breaks a driveway: the slab and the base underneath it. After that it is a straightforward structure, and the decisions that matter are height, door sizing, and whether you want the space above finished now or framed to finish later.
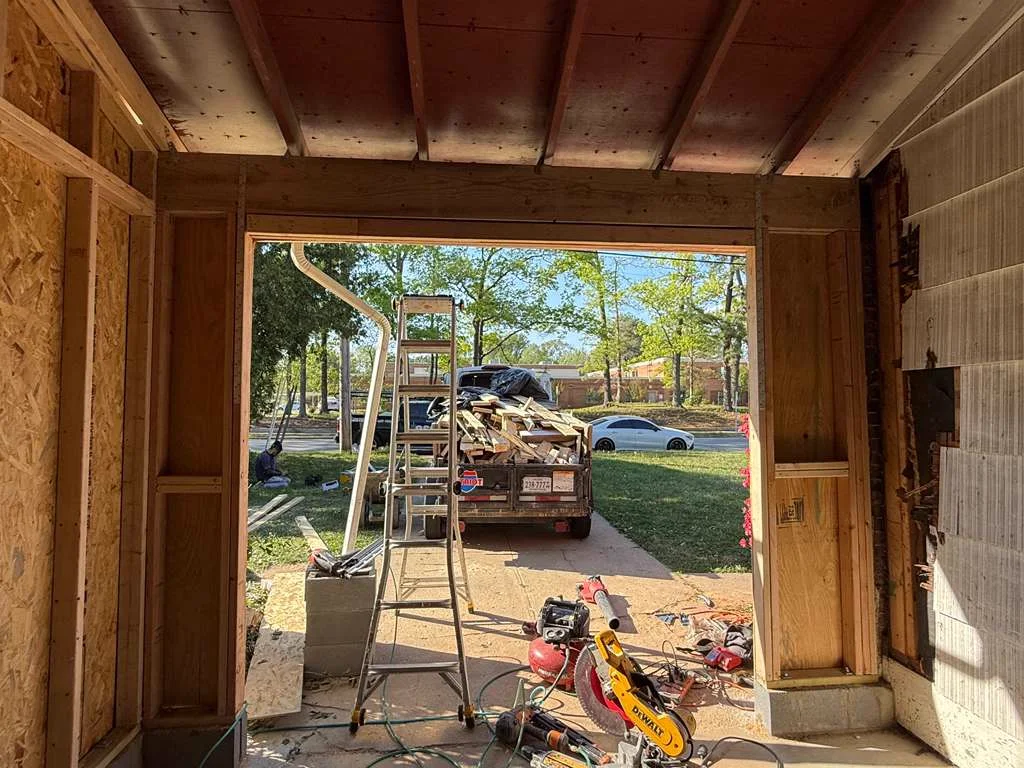
One contractor for the concrete, the structure and everything inside it.
Footings and a properly reinforced slab on compacted base, thick enough for vehicles and whatever else ends up living in there.
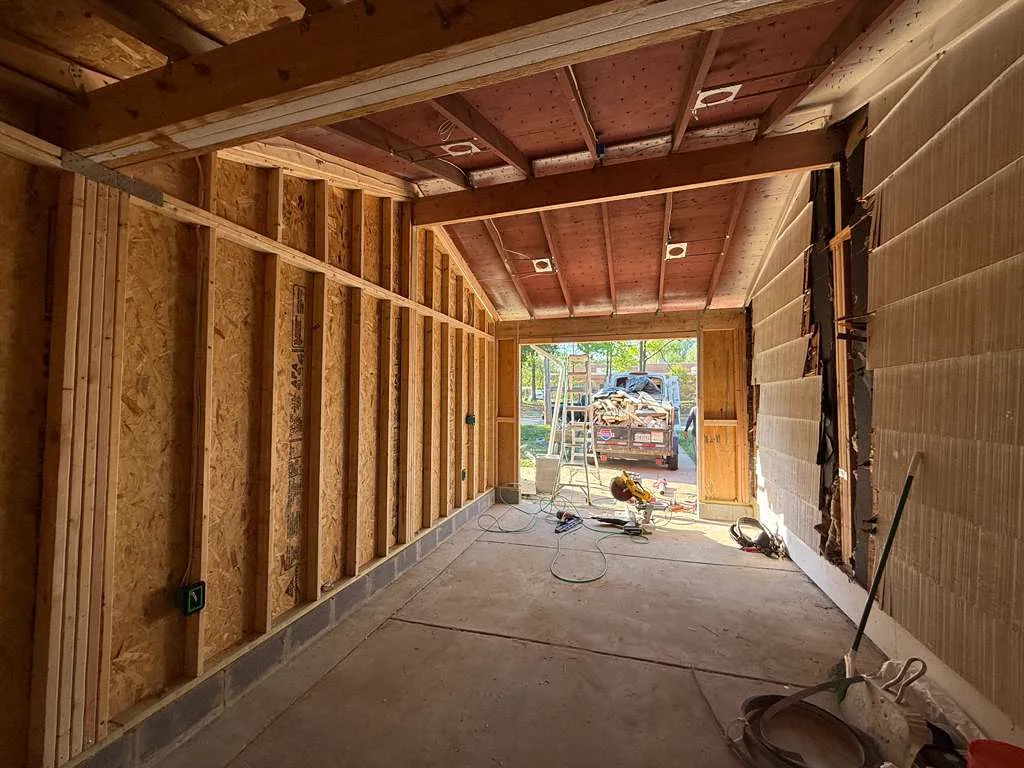
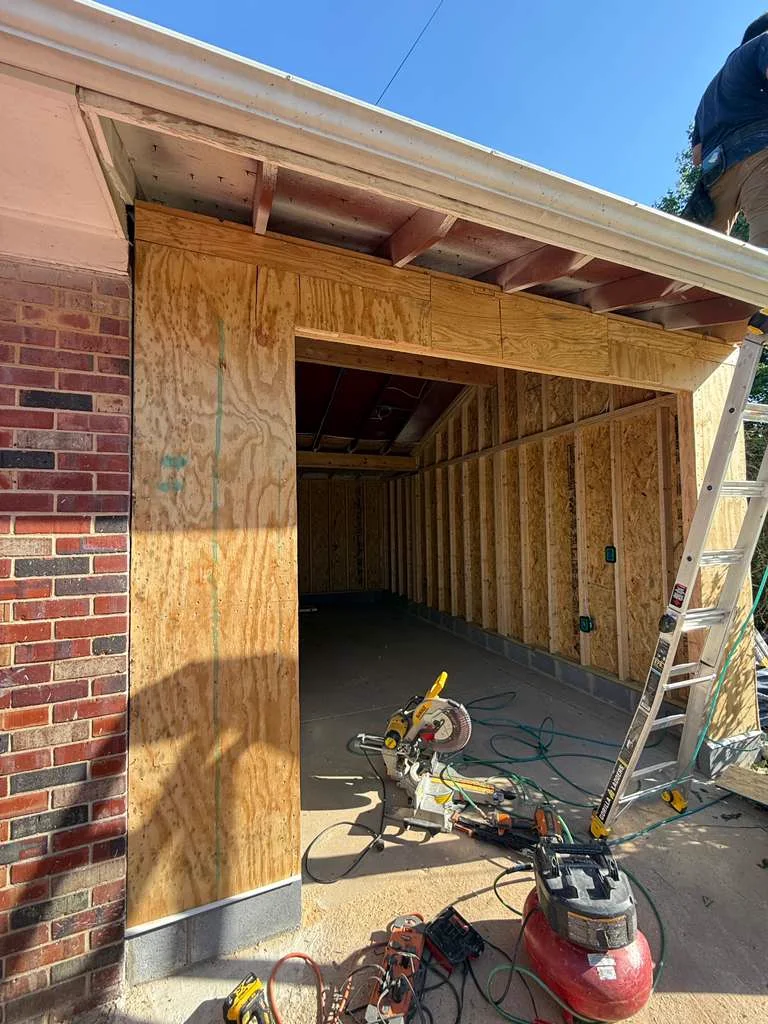
Framed for the ceiling height you actually want, including trusses designed to carry storage or a finished room above if that is in the plan.
Roofline, shingles, siding and trim matched to the house so it looks intentional rather than like a kit dropped on the lot.
Garage doors, openers, service doors and windows, sized and placed so you can actually open a car door once you are parked.
Lighting, outlets, and a dedicated 240V circuit for an EV charger or shop equipment. Far cheaper to run during construction than to add later.
Detached structures have their own setback and coverage rules. We verify what your lot allows before design, and handle the permit package.
The same process on every project, whether it is a deck or an addition.
A free on-site consultation where we walk the space, take measurements, and listen to your goals, budget, and how you actually want to use it. No charge and no pressure.
You see the finished project rendered on photos of your actual property before anything is ordered, so you can change your mind while changing it is still free.
A line-item, fixed-price proposal with materials and labor together, so you know the real number before you commit to anything.
We prepare and submit every county permit and HOA package. Approval timelines are set by the county, not by us, and we tell you upfront what to expect for your project type.
The day the permit is approved, our own in-house crew starts. OSSA buys the materials, never subcontracted strangers, so quality stays under our control.
Quality inspection and the finish work that separates good from flawless, the details you notice from across the room.
A final walk-through we do together, backed by a 2-year craftsmanship warranty and 5+ year manufacturer warranties. We do not call it finished until you agree it is.
"We were very impressed with the deck work OSSA did for us. The materials were ordered and delivered quickly, the crew showed up on time, did a very good job, and completed it quickly."
"Worked fast. Definitely took my needs into account and were very communicative throughout the project."
"Your team is very professional, and they do outstanding work. I would highly recommend them for projects."
If something here does not match what another contractor told you, ask us why. We would rather explain it now than after you have signed something.
Ask Us DirectlyA detached two-car garage with a slab, standard height and basic finishes sits at the low end. Adding height, a finished bonus room above, or matching complex existing architecture moves it up. Site conditions matter too, because a sloped lot needs more excavation and often retaining work. We quote a fixed price in writing within 48 hours of the visit.
Attached is more convenient and usually less expensive per square foot since it shares a wall and is easier to run utilities to. Detached gives you more flexibility on placement, is quieter relative to the house, and often faces fewer restrictions on height. Your lot, your setbacks and your HOA frequently make the decision for you, and we check all three before design.
Yes, always. A garage is a structure and requires a building permit in every Northern Virginia jurisdiction, plus electrical permits for the wiring. Detached structures also have specific setback and lot coverage limits. We verify what your property allows and prepare the full submission.
Yes, and the time to decide is before we frame, not after. Carrying a finished room above requires different trusses or a framed floor system, and retrofitting that later is expensive. If you are not sure, we can frame it to be finished later, which costs a little more now and much less than rebuilding.
Usually yes. The work involves insulating and conditioning the space, raising and finishing the floor, replacing the garage door with a wall and windows, and bringing electrical up to living-space code. Worth knowing: removing your only covered parking can affect resale in some Northern Virginia neighborhoods, and we will mention it if we think it applies to yours.
If there is any chance you will want one, run it during construction. A dedicated 240V circuit costs very little while the walls are open and considerably more once everything is finished and drywalled.
Garages across Northern Virginia, including Fairfax, Loudoun, Prince William and Arlington counties.
Tell us what you are planning. We will walk the space with you, design it in 3D, and put a fixed price in writing within 48 hours.