
Footings & Framing
Properly sized footings below the frost line and framing built to carry the load, because everything you see later depends on what you do not see.
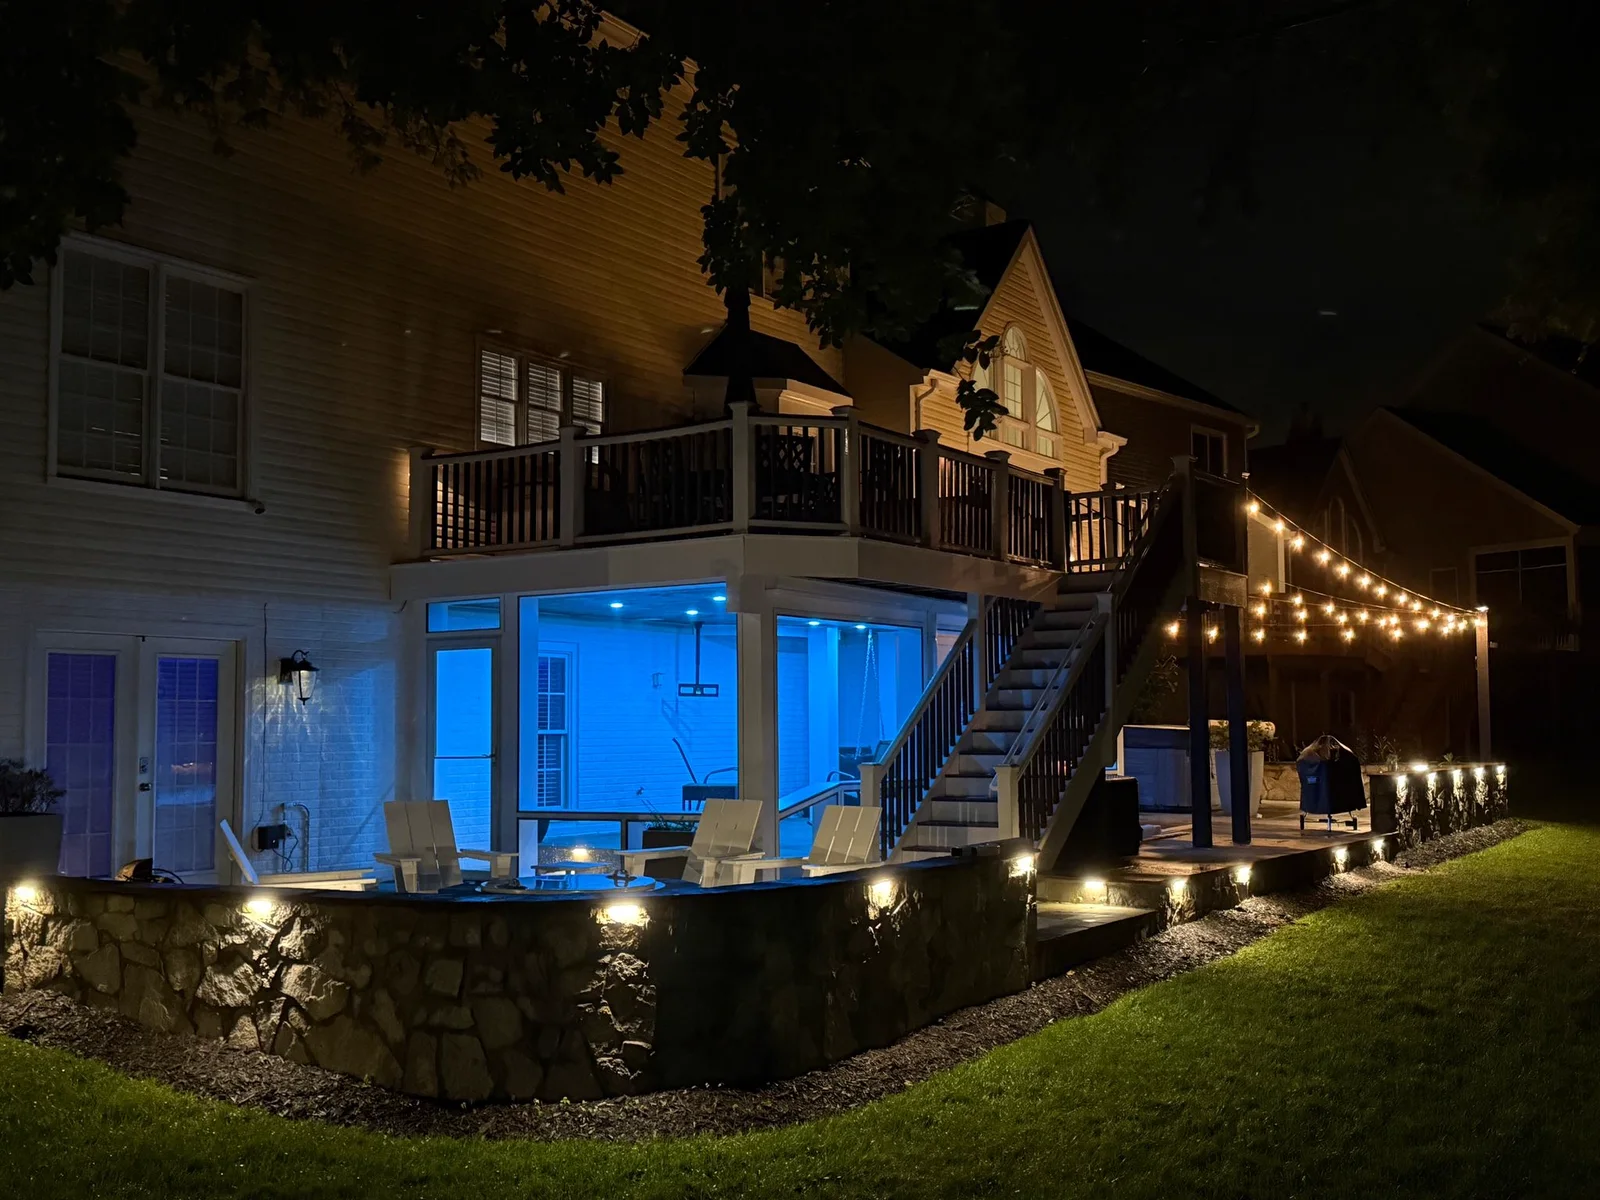
Composite, PVC and natural wood decks designed in 3D before we build. Our own crews, our own materials, and a fixed price you can plan around.
Most decks in Northern Virginia get built to a standard size and a standard shape, and then the family works around them. We do it the other way around. We start with how you actually plan to use the space, whether that is a grill and six people on a Saturday, a hot tub, or a quiet corner that catches the morning sun, and we design the deck to fit that.
That means talking through elevation and stairs before anything is ordered, because a deck that sits eight feet off the ground is a very different project than one at grade. It means choosing decking that matches how much maintenance you actually want to do. And it means you see the whole thing in 3D first, so the only surprise is how fast it goes up.
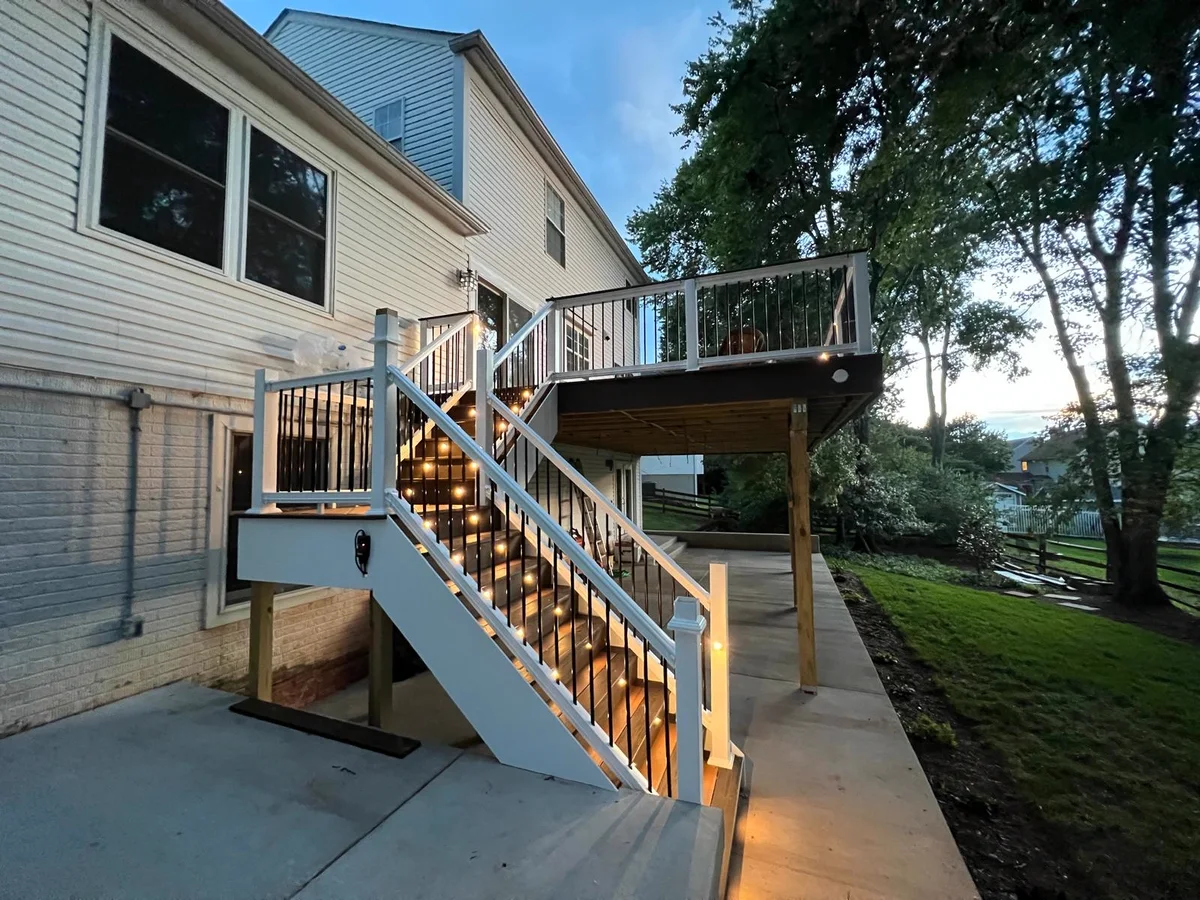
One contractor for the whole thing, from the footings to the last railing cap.
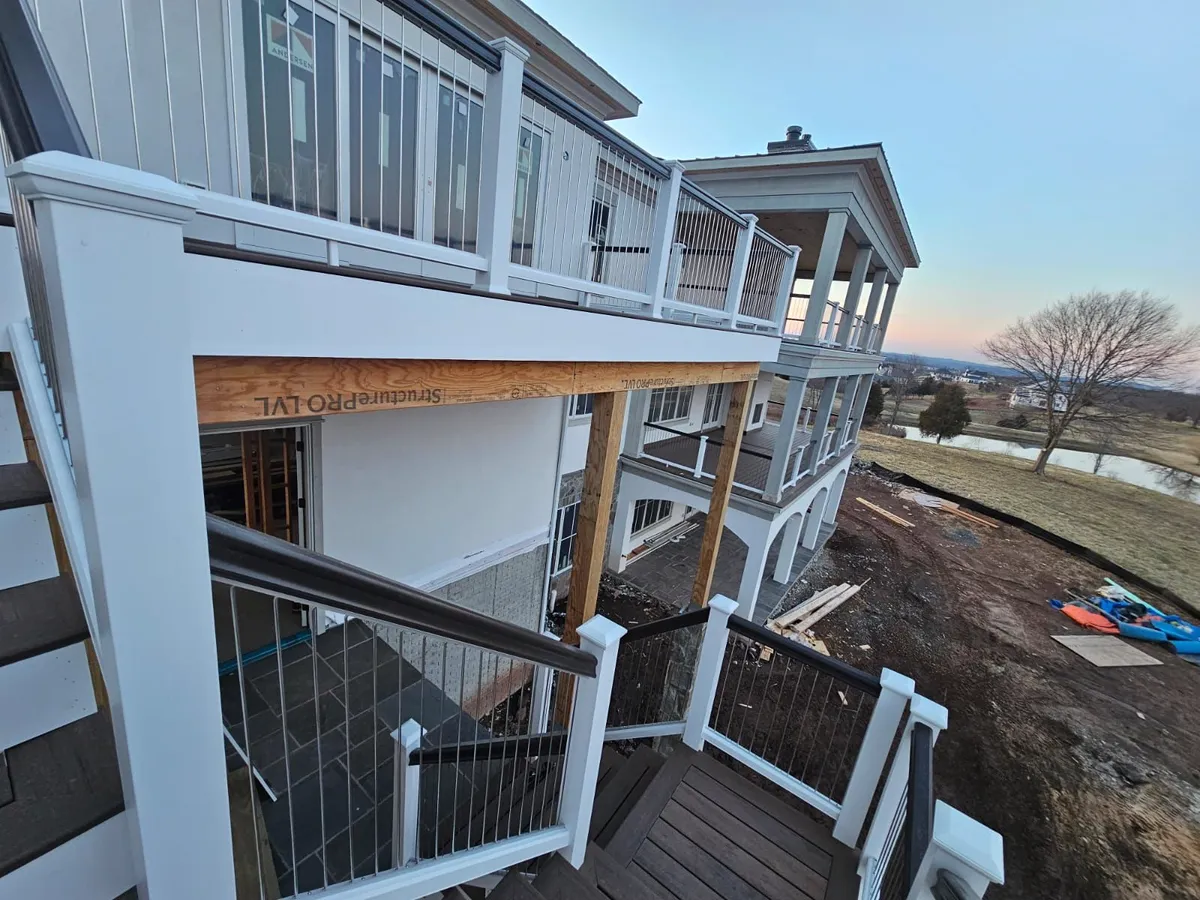
Properly sized footings below the frost line and framing built to carry the load, because everything you see later depends on what you do not see.
Composite, PVC or wood. We walk you through what each one costs over ten years, not just what it costs on day one.
Code-compliant stairs, landings and rise calculations that feel right underfoot and pass inspection the first time.
Cable, aluminum, composite or wood railing. We show you the sightlines in the 3D design so nothing blocks the view you paid for.
Ledger flashing and under-deck drainage done right. This is the detail that separates a deck that lasts from one that rots from the inside.
Low-voltage stair and post lighting, built-in seating, privacy screens and pergolas, designed in from the start instead of added on later.
The same process on every project, whether it is a deck or an addition.
A free on-site consultation where we walk the space, take measurements, and listen to your goals, budget, and how you actually want to use it. No charge and no pressure.
You see the finished project rendered on photos of your actual property before anything is ordered, so you can change your mind while changing it is still free.
A line-item, fixed-price proposal with materials and labor together, so you know the real number before you commit to anything.
We prepare and submit every county permit and HOA package. Approval timelines are set by the county, not by us, and we tell you upfront what to expect for your project type.
The day the permit is approved, our own in-house crew starts. OSSA buys the materials, never subcontracted strangers, so quality stays under our control.
Quality inspection and the finish work that separates good from flawless, the details you notice from across the room.
A final walk-through we do together, backed by a 2-year craftsmanship warranty and 5+ year manufacturer warranties. We do not call it finished until you agree it is.
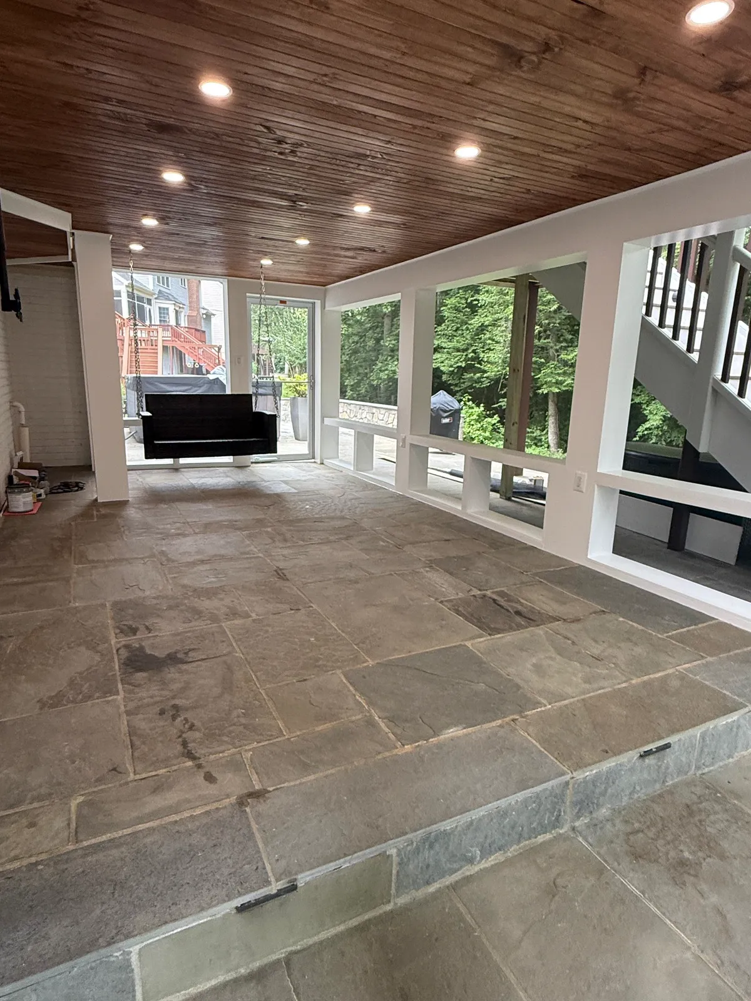
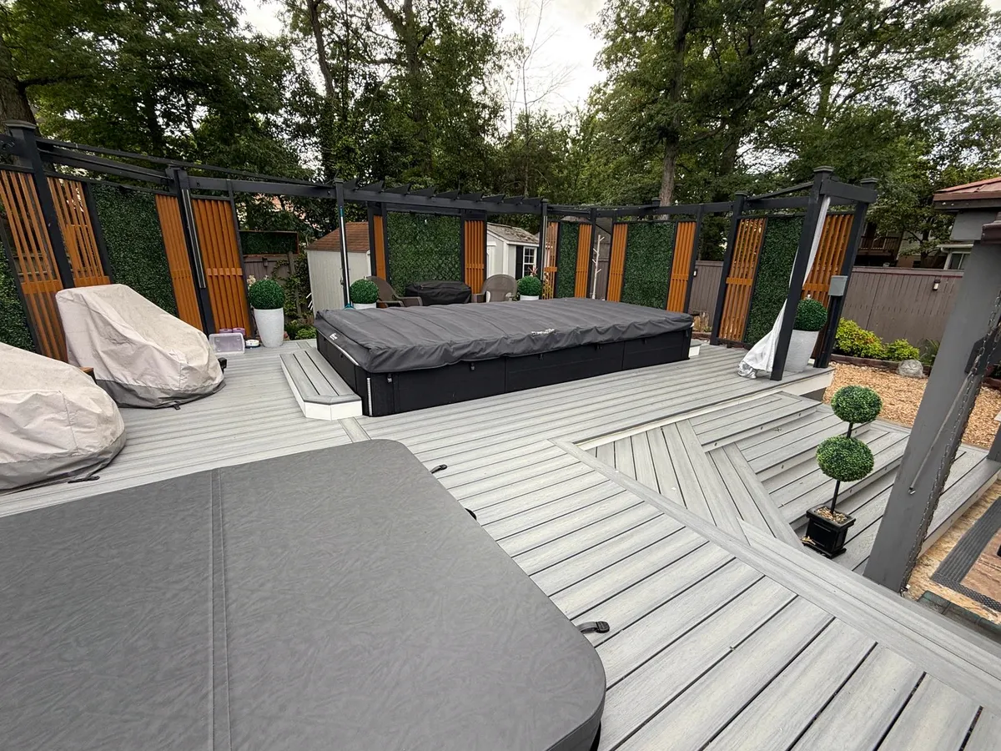
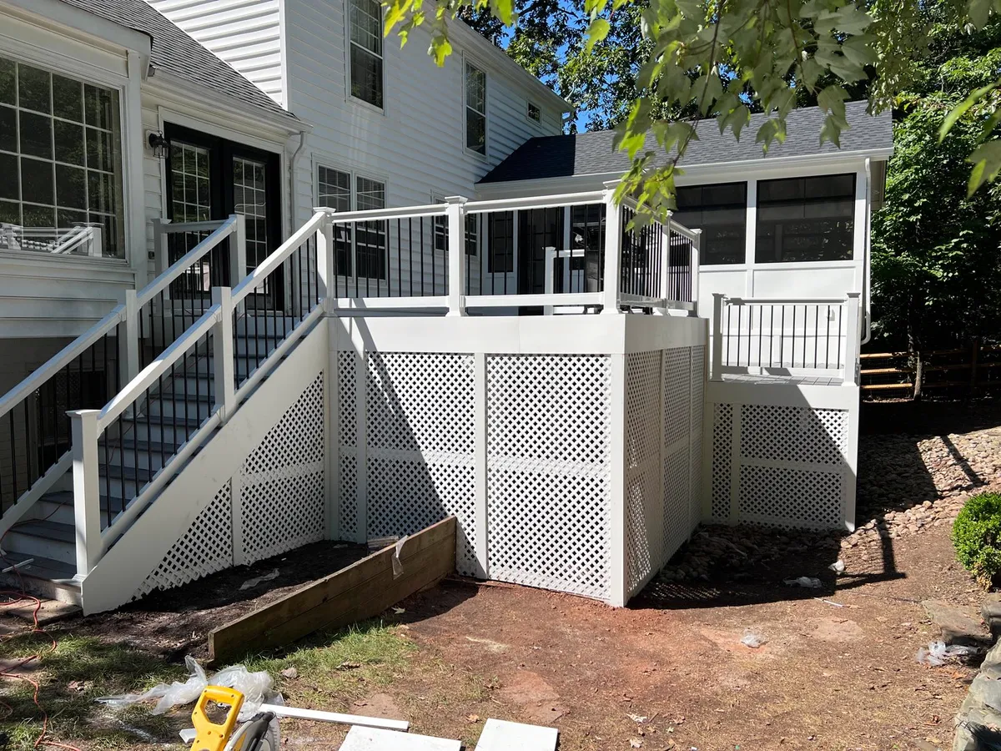
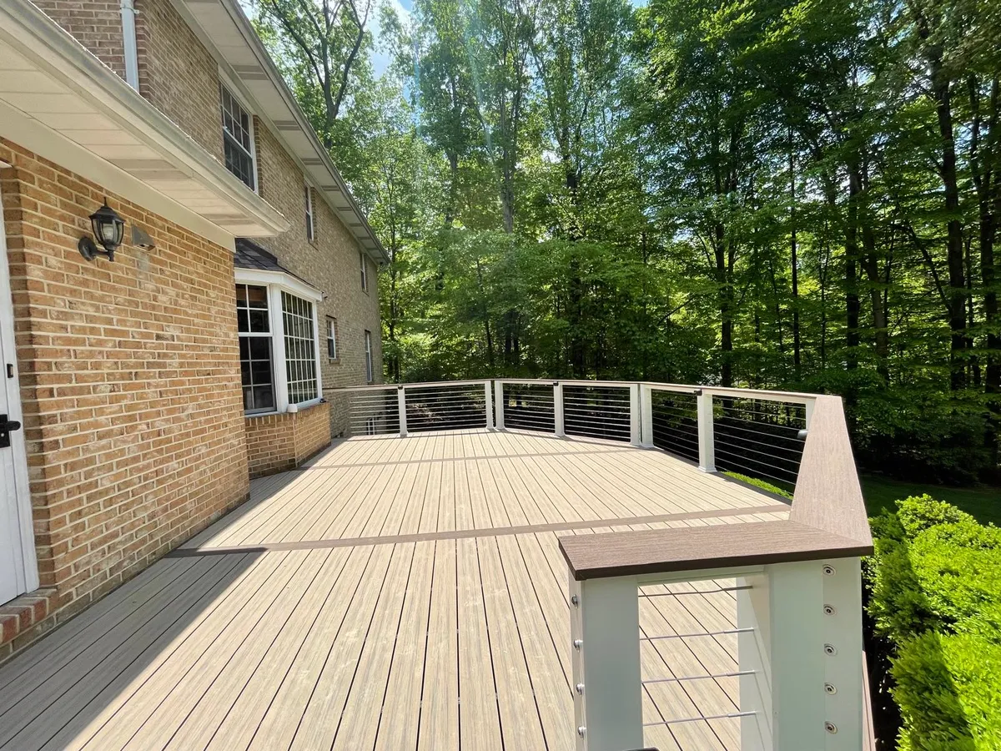
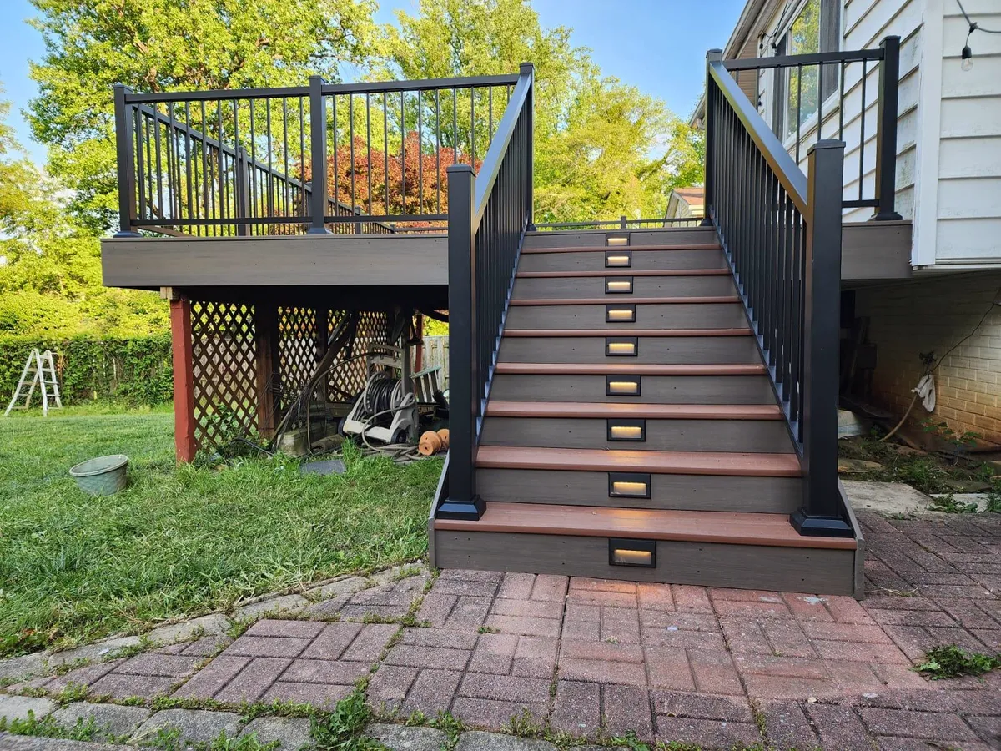
"The care your crew showed handling our personal items, both on the deck replacement and the painting of the upper-level balcony areas, was amazing."
"We were very impressed with the deck work OSSA did for us. The materials were ordered and delivered quickly, the crew showed up on time, did a very good job, and completed it quickly."
"The manager gave the estimate in a professional manner and the team performed with excellence. They repaired my deck exactly as stated in their estimate. I will definitely use them again."
If something here does not match what another contractor told you, ask us why. We would rather explain it now than after you have signed something.
Ask Us DirectlyIt depends far more on structure than on square footage. A ground-level pressure-treated deck sits at the low end, while a raised composite deck with stairs, railing and lighting sits considerably higher, because elevation drives footings, framing and railing linear feet all at once. The honest answer is that we can give you a real number after a free on-site visit, and we deliver it in writing within 48 hours.
Yes. Any deck attached to the house, or any freestanding deck above a certain height, requires a permit in Fairfax County and in every other Northern Virginia jurisdiction. We prepare and submit the entire permit package for you. Approval typically takes several weeks and that timeline is set by the county, so we plan your project around it instead of promising a start date we cannot control.
If you want the lowest upfront cost, pressure-treated wood wins. If you want to stop staining and sealing every couple of years, composite or PVC wins, and usually costs less over a ten year window once you count maintenance. Composite also handles Virginia humidity better. We price both in your proposal so you are comparing real numbers for your actual deck, not averages.
The build itself is usually one to two weeks for a typical residential deck, depending on size, elevation and weather. The longer part of the calendar is permit approval, which is county-controlled. We start the day the permit clears.
We do, always. OSSA purchases every material on your project. That is a quality control decision: we know exactly what showed up, what grade it is, and who is responsible if something is wrong. It also means you are not chasing deliveries on a Saturday.
Often, yes. If the framing and footings are sound, resurfacing with new decking and railing costs meaningfully less than a full rebuild. If the ledger, joists or footings are compromised, we will tell you straight, because putting new boards on failing framing is the most expensive mistake in this trade.
Decks & Porches across Northern Virginia, including Fairfax, Loudoun, Prince William and Arlington counties.
Tell us what you are planning. We will walk the space with you, design it in 3D, and put a fixed price in writing within 48 hours.