
Structure & Foundation
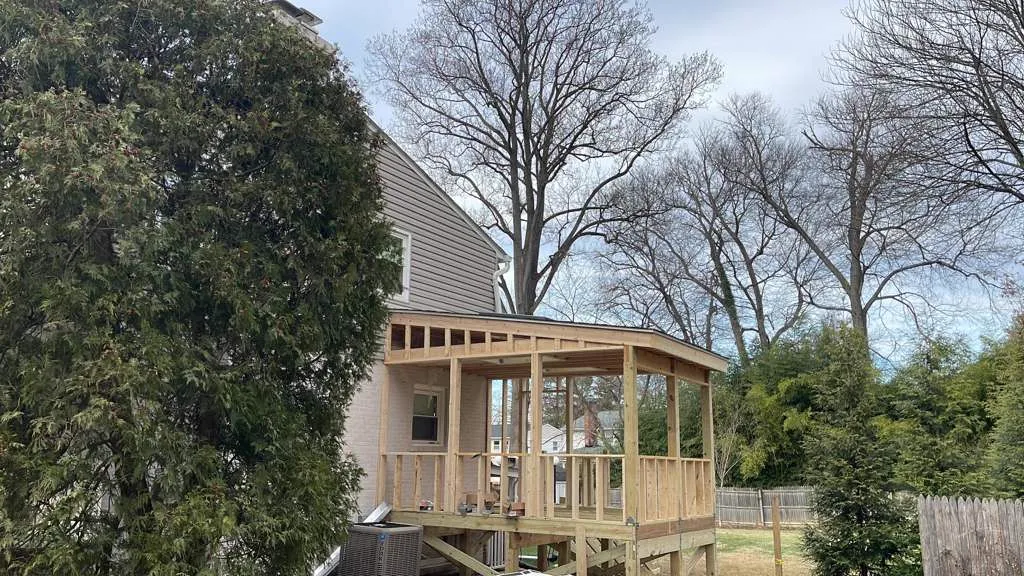
Footings and framing engineered to carry a roof, which is what separates a real porch from a deck with screens stapled to it.
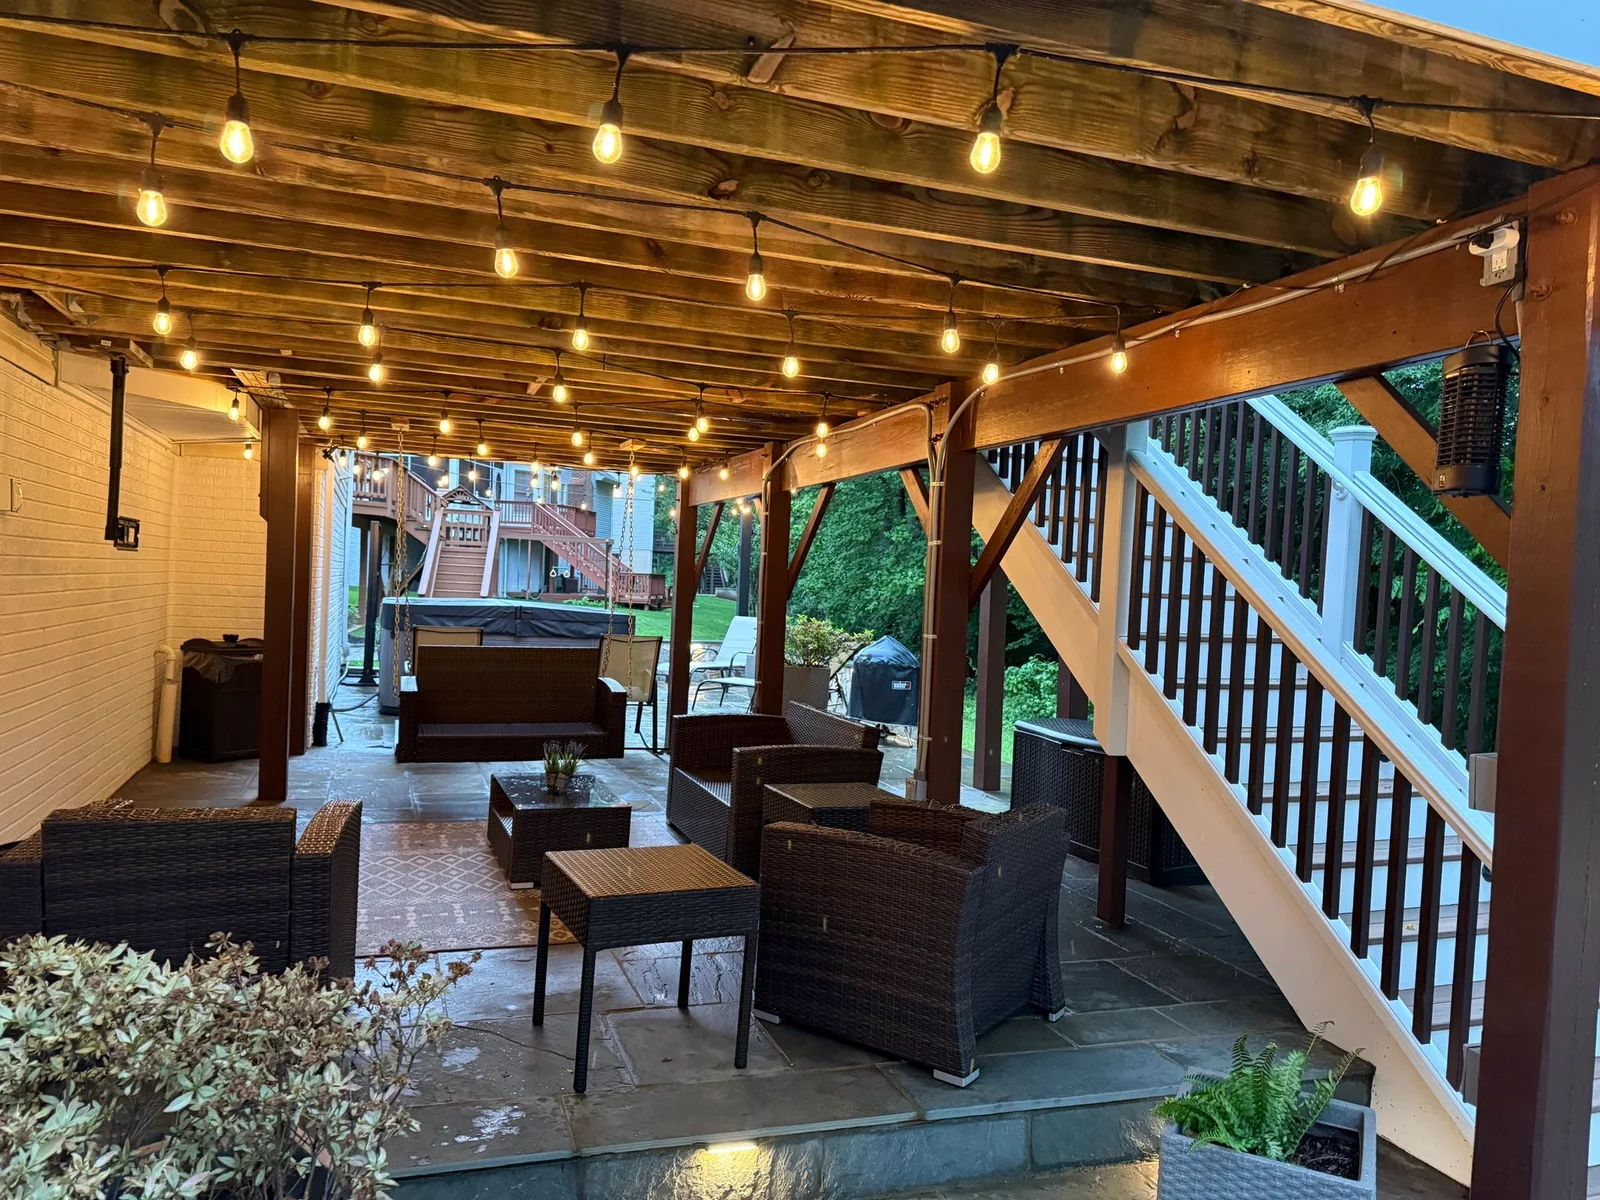
The outdoor room you can actually use from April to October. Designed in 3D, built by our own crews, and priced as one fixed number.
A screened porch is the highest-use square footage most Northern Virginia homeowners ever add. It is where dinner happens in June, where the dog sleeps in August, and where you watch a thunderstorm roll through without going inside. It is also the single most common thing our deck clients tell us they wish they had built instead.
The difference between a porch you love and one you tolerate comes down to three decisions: ceiling height, how the roof ties into the existing house, and what you do about the floor. We work through all three in the 3D design, because a porch with a low flat ceiling and a dark corner is a very different room than one with a vaulted ceiling and a skylight, and they can cost surprisingly similar amounts.
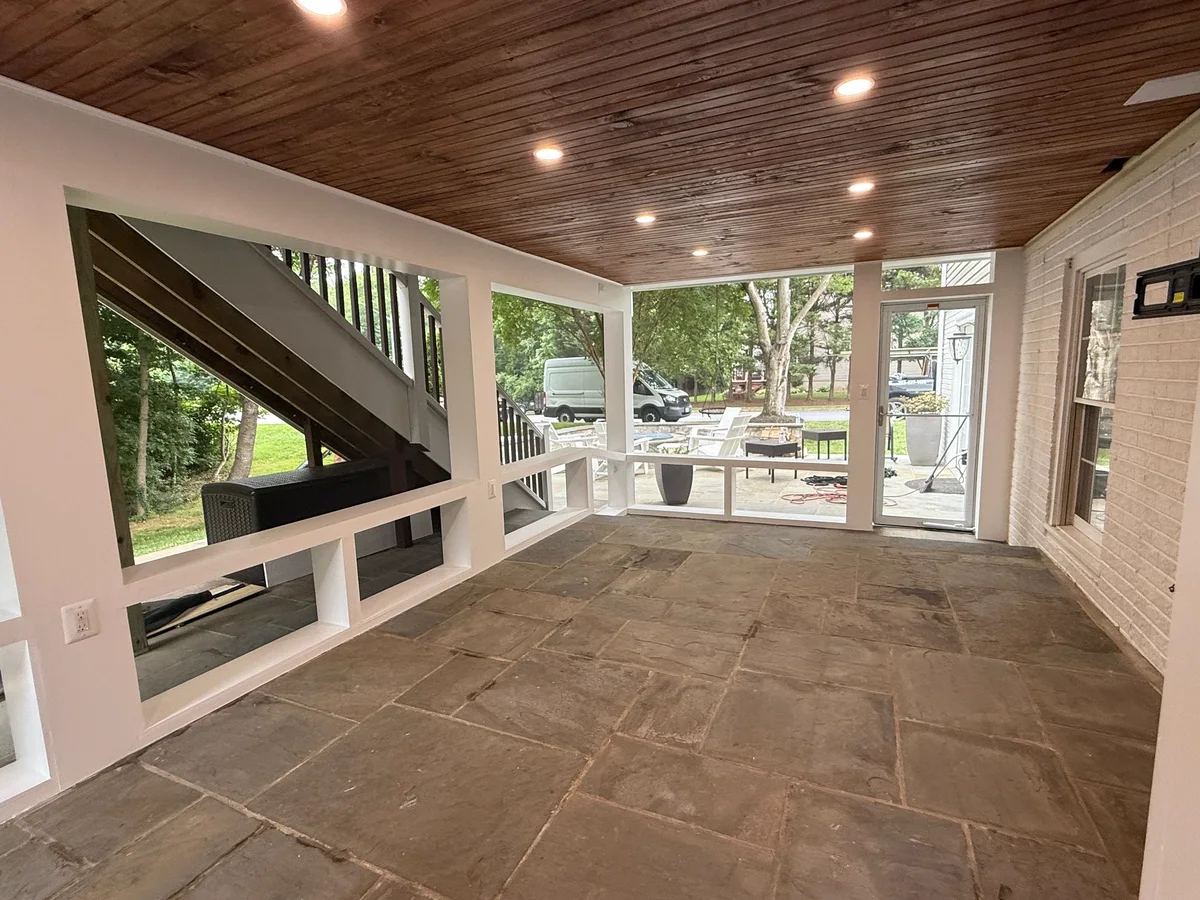
Structure, roof, screen and finishes handled by one contractor, with one point of responsibility.
Footings and framing engineered to carry a roof, which is what separates a real porch from a deck with screens stapled to it.
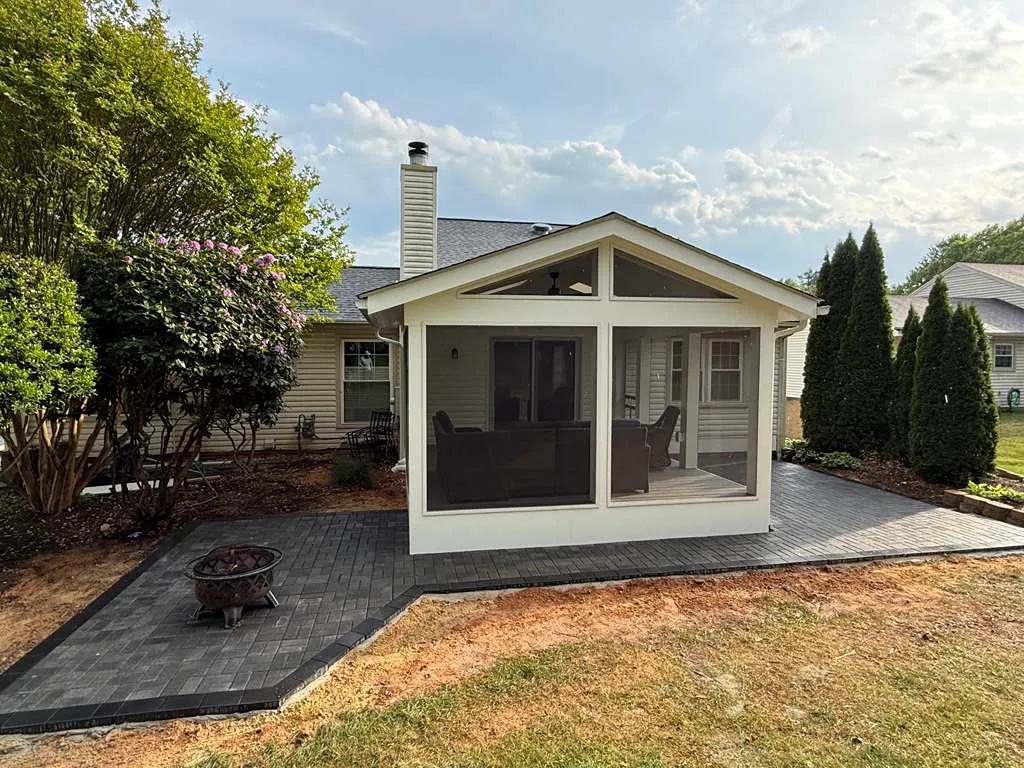
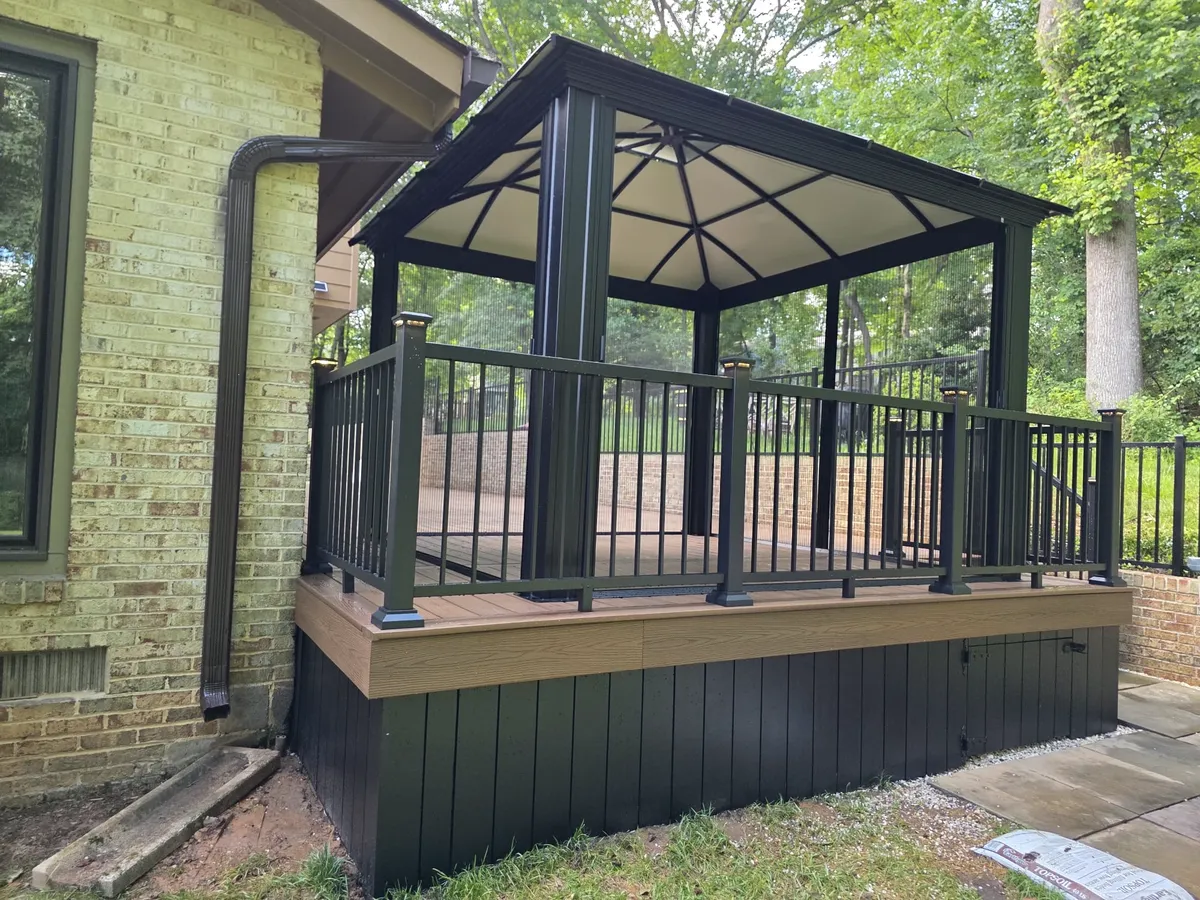
We match your existing roofline, pitch and shingle so the porch reads as part of the house instead of an addition bolted on the back.
Full-view screen panels that maximize glass area, plus motorized screen options if you want to open the whole thing up.
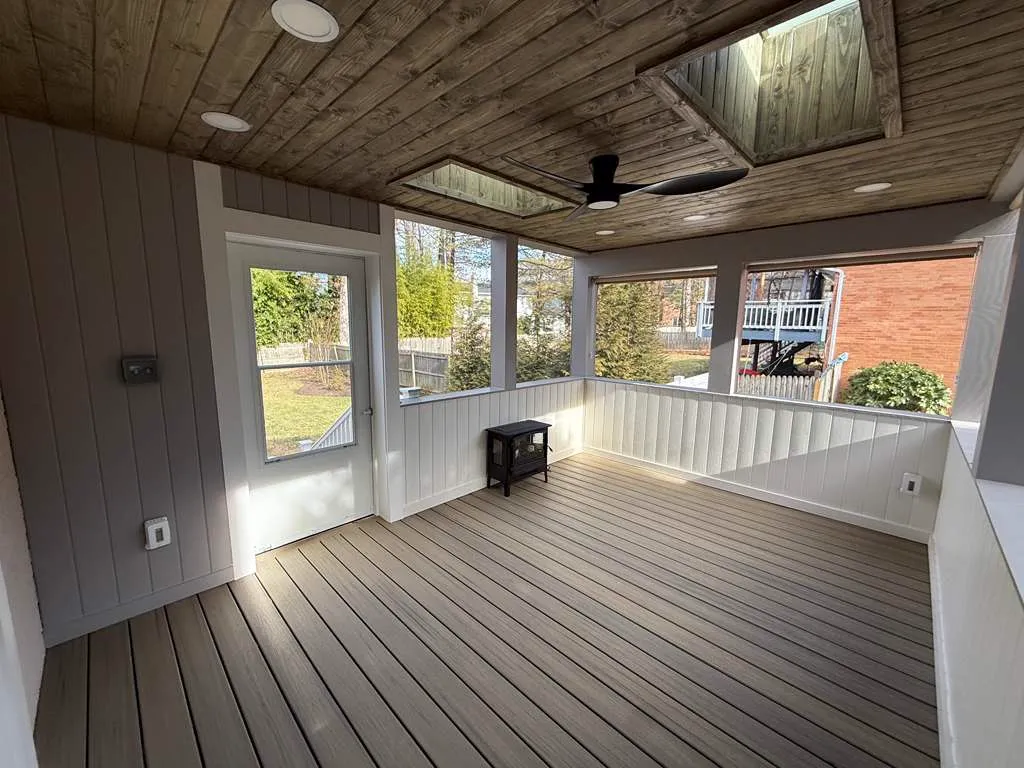
Vaulted or flat, tongue-and-groove or drywall, with skylights where the light needs help. This decision changes how the room feels more than any other.
Ceiling fans, recessed and pendant lighting, outdoor-rated outlets, and infrared heaters if you want to stretch the season into November.
Composite, porcelain tile or tongue-and-groove. We talk through how each handles the humidity and what maintenance each one actually needs.
The same process on every project, whether it is a deck or an addition.
A free on-site consultation where we walk the space, take measurements, and listen to your goals, budget, and how you actually want to use it. No charge and no pressure.
You see the finished project rendered on photos of your actual property before anything is ordered, so you can change your mind while changing it is still free.
A line-item, fixed-price proposal with materials and labor together, so you know the real number before you commit to anything.
We prepare and submit every county permit and HOA package. Approval timelines are set by the county, not by us, and we tell you upfront what to expect for your project type.
The day the permit is approved, our own in-house crew starts. OSSA buys the materials, never subcontracted strangers, so quality stays under our control.
Quality inspection and the finish work that separates good from flawless, the details you notice from across the room.
A final walk-through we do together, backed by a 2-year craftsmanship warranty and 5+ year manufacturer warranties. We do not call it finished until you agree it is.
"The care your crew showed handling our personal items, both on the deck replacement and the painting of the upper-level balcony areas, was amazing."
"Your team is very professional, and they do outstanding work. I would highly recommend them for projects."
"Worked fast. Definitely took my needs into account and were very communicative throughout the project."
If something here does not match what another contractor told you, ask us why. We would rather explain it now than after you have signed something.
Ask Us DirectlyA screened porch costs more per square foot than a deck because it carries a roof, and the roof drives the foundation, framing and tie-in work. Ceiling type and flooring move the number the most. After a free on-site visit we put a fixed, line-item price in writing within 48 hours.
A screened porch gives you the best April-to-October experience: real airflow, no bugs, and it feels like being outside. A sunroom gives you a room you can use in January, but it needs to be conditioned and it feels like part of the house. Most Northern Virginia families who mainly want summer evenings choose the porch. If you want a year-round room, choose the sunroom. We build both and we will tell you honestly which one fits how you described using it.
Sometimes. The deciding factor is whether the existing footings and framing can carry a roof load, and most decks were not built for that. We inspect the structure first. If it can be reinforced we will, and if it cannot we will tell you rather than build a roof on framing that was never designed for it.
Yes, in every Northern Virginia jurisdiction. Because a porch involves a roof structure, the permit review is more involved than a deck permit and takes longer. We prepare and submit the full package. County approval timelines drive the schedule, and we are upfront about that before you sign anything.
This is the real tradeoff and we raise it before you commit. A porch roof over an existing window will cut the light into that room. The fixes are skylights in the porch roof, a vaulted ceiling, or a lighter ceiling finish, and we model all of it in the 3D design so you can see the effect before we build.
Yes. Infrared ceiling heaters are the most common option and they extend a Virginia porch comfortably into November. A fireplace works too. Neither turns it into a year-round room the way a sunroom does, and we are clear about that distinction so nobody is disappointed in January.
Screen Porches across Northern Virginia, including Fairfax, Loudoun, Prince William and Arlington counties.
Tell us what you are planning. We will walk the space with you, design it in 3D, and put a fixed price in writing within 48 hours.