
Foundation & Structural
Footings, foundation walls and structural framing engineered for your specific soil, span and load, with engineering coordination where the county requires it.
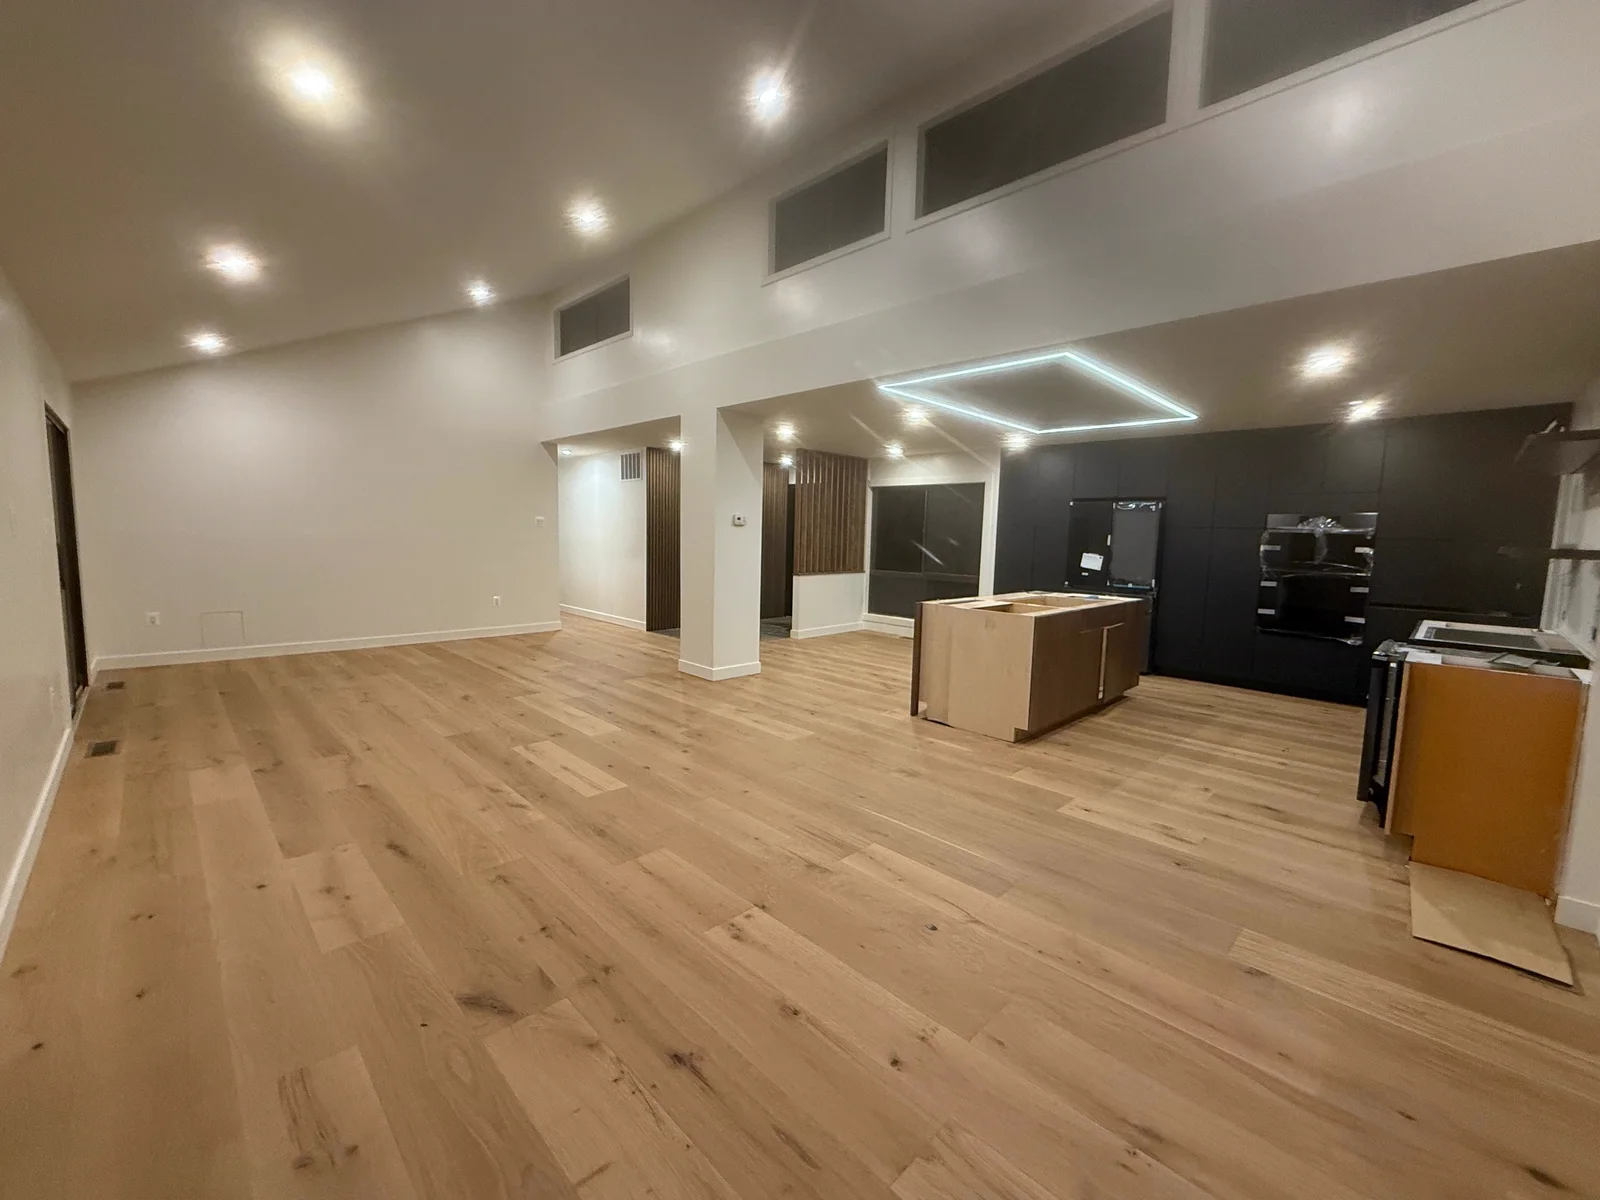
More house, without moving. Room additions, second stories and in-law suites, designed in 3D and built by one licensed general contractor.
Most Northern Virginia families who start looking at bigger houses end up doing the same math: between the price difference, the agent commissions, the transfer taxes and the cost of moving, staying and adding on is frequently the better decision. And you keep the school district, the commute and the neighbors you already chose.
An addition is the most complex thing we build, and it is the one where having a single general contractor matters most. Foundation, framing, roof tie-in, electrical, plumbing, HVAC, drywall and finishes all have to sequence correctly, and each one has an inspection attached. We manage all of it, including the permit package, so you are not coordinating six trades from your kitchen table.
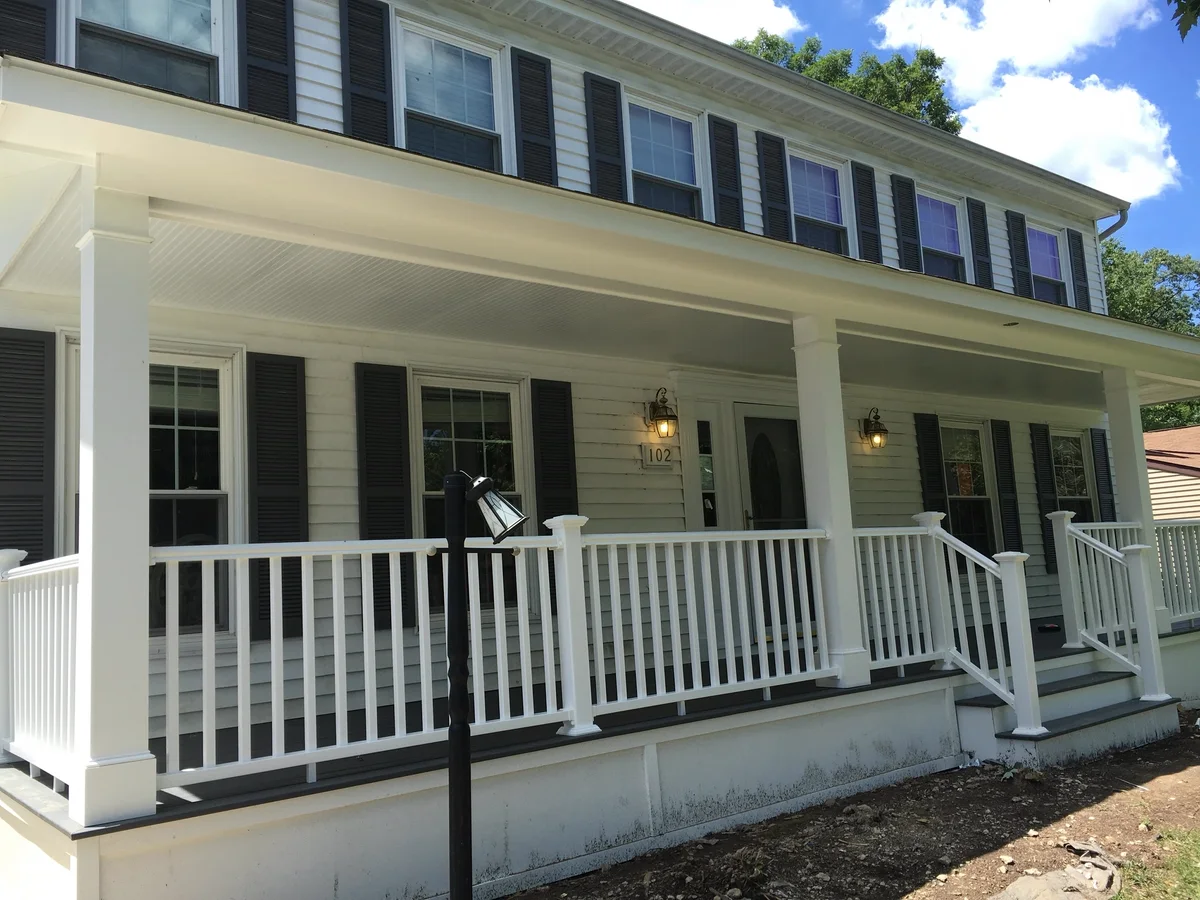
An addition touches every system in your house. We manage all of them.
Footings, foundation walls and structural framing engineered for your specific soil, span and load, with engineering coordination where the county requires it.
Roofline, siding, trim and windows matched to the existing house. A good addition is one guests assume was always there.
Panel capacity checked before we design, then circuits, and either extended ductwork or a dedicated system sized for the new space.
Supply and drain lines for new bathrooms, wet bars or kitchens, routed and vented correctly the first time.
We prepare the full permit package and manage every inspection through final approval, so you never deal with the county directly.
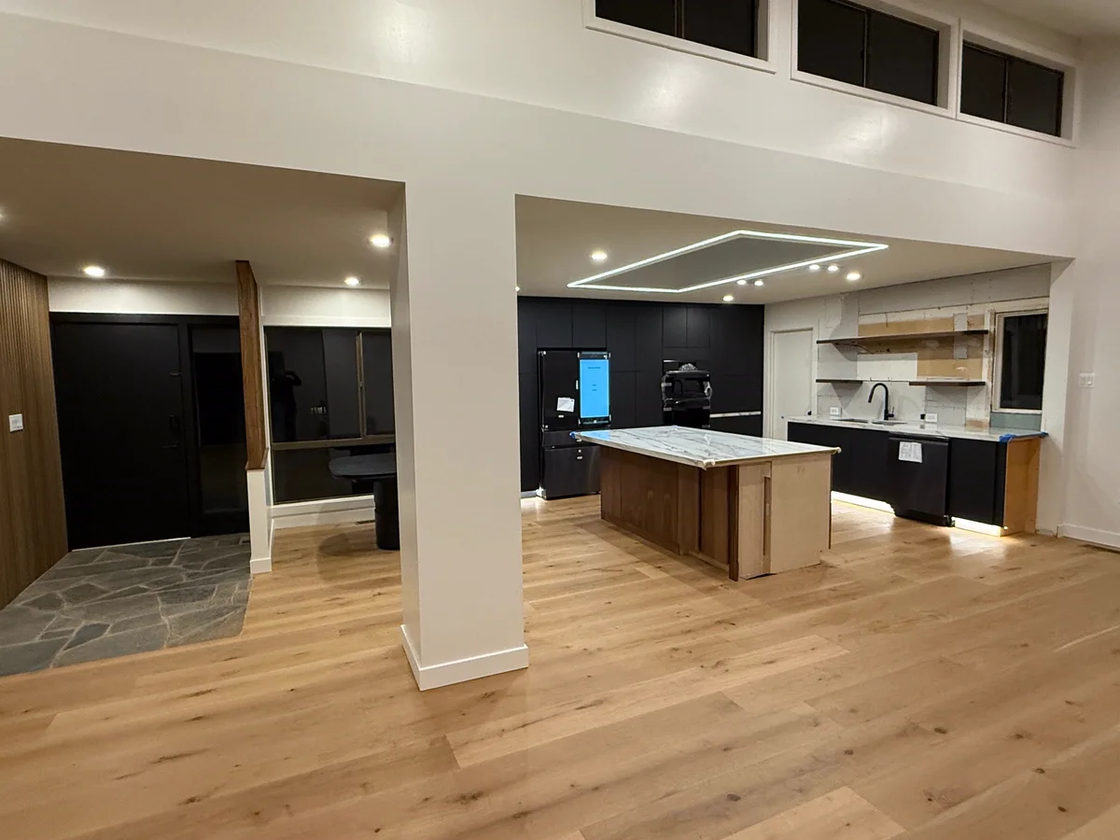
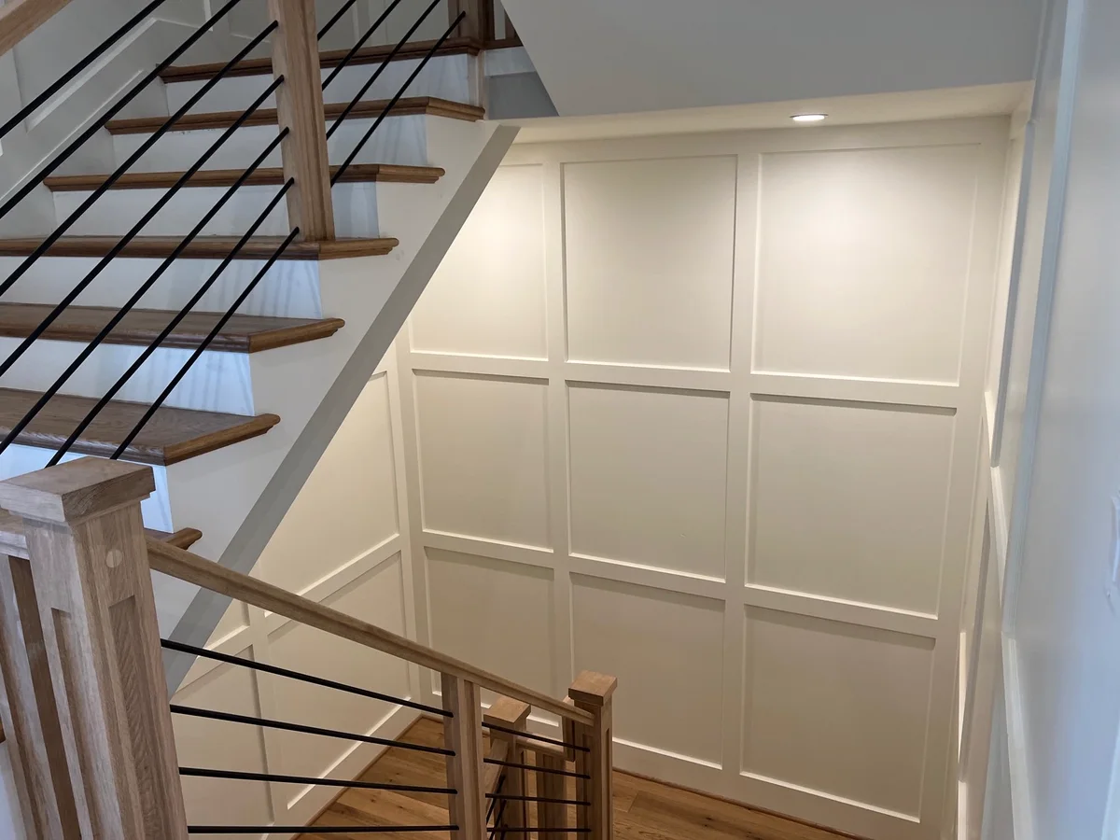
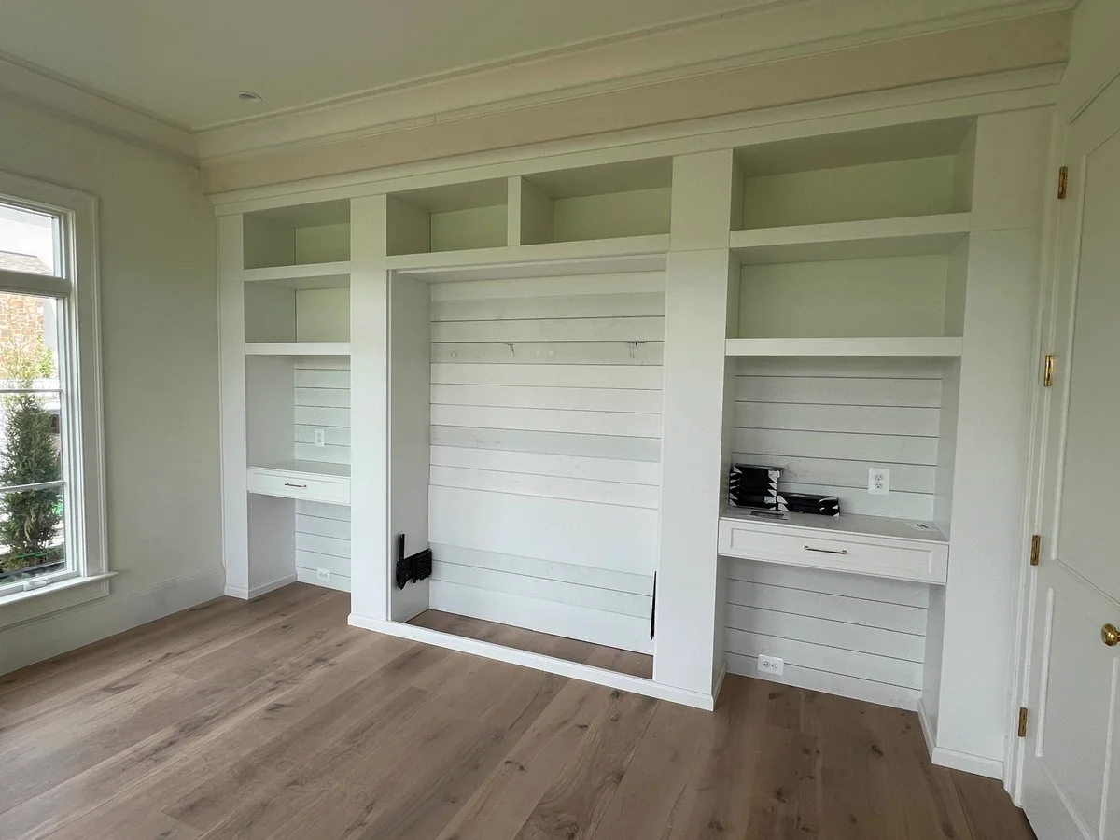
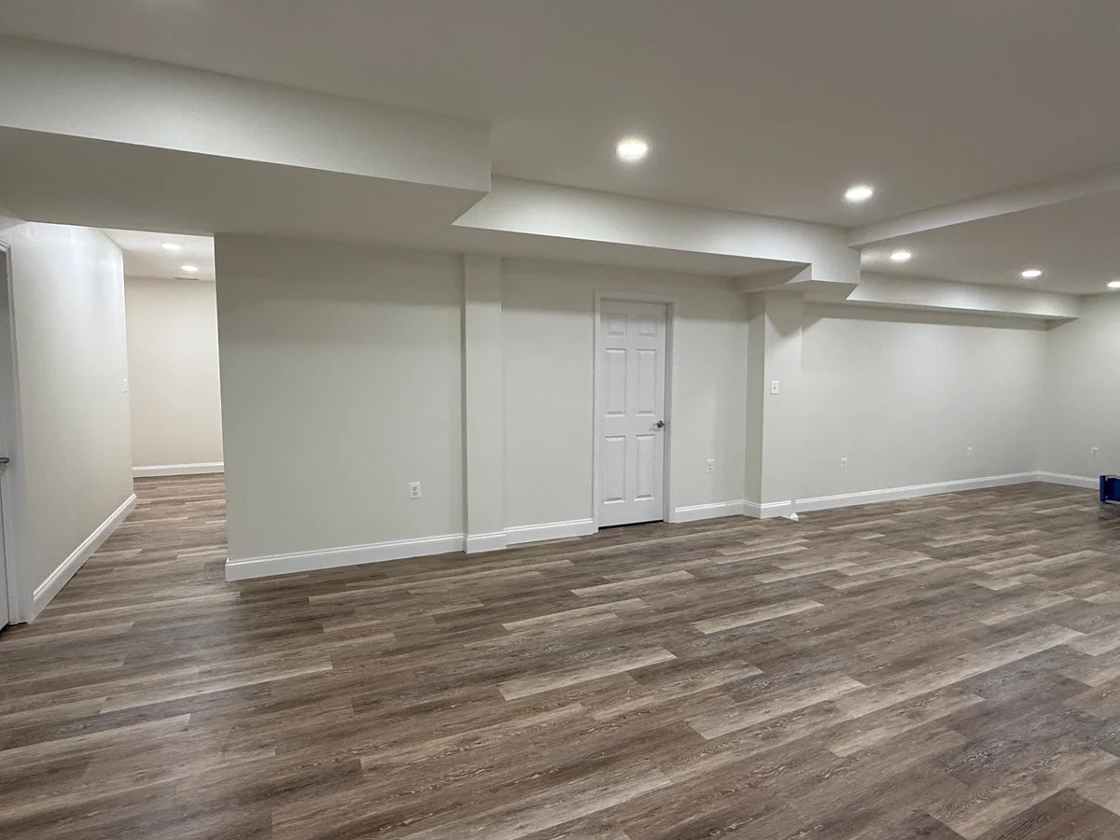
Drywall, trim, flooring and paint that continue your existing interior rather than announcing where the addition starts.
The same process on every project, whether it is a deck or an addition.
A free on-site consultation where we walk the space, take measurements, and listen to your goals, budget, and how you actually want to use it. No charge and no pressure.
You see the finished project rendered on photos of your actual property before anything is ordered, so you can change your mind while changing it is still free.
A line-item, fixed-price proposal with materials and labor together, so you know the real number before you commit to anything.
We prepare and submit every county permit and HOA package. Approval timelines are set by the county, not by us, and we tell you upfront what to expect for your project type.
The day the permit is approved, our own in-house crew starts. OSSA buys the materials, never subcontracted strangers, so quality stays under our control.
Quality inspection and the finish work that separates good from flawless, the details you notice from across the room.
A final walk-through we do together, backed by a 2-year craftsmanship warranty and 5+ year manufacturer warranties. We do not call it finished until you agree it is.
"Your team is very professional, and they do outstanding work. I would highly recommend them for projects."
"I had drywall sagging from my ceiling. OSSA sent a skilled person who figured out the best way to shore it up and finished within a day. He even touched up the paint, which wasn't part of the contract. It all looks great."
"Worked fast. Definitely took my needs into account and were very communicative throughout the project."
If something here does not match what another contractor told you, ask us why. We would rather explain it now than after you have signed something.
Ask Us DirectlyFrequently, yes, once you count everything. Moving up in this market means the price difference plus roughly 6 to 8 percent in transaction costs, a new tax assessment, and moving expenses. An addition puts that money into the house you already own and keeps your school district and commute. It is not always the right call, and if your lot or floor plan fights the addition we will tell you.
The build is typically several months depending on scope, and the permit process comes first. Additions get a full plan review, which takes longer than a deck or porch permit. We give you a realistic schedule for your specific project once we know the scope, and we do not quote a start date before the permit path is clear.
Most additions require stamped drawings for permit, and depending on the structure, engineering as well. We coordinate that as part of the project rather than sending you off to find your own architect. You see the design in 3D first so you are approving how it will feel, not just how it looks on a plan sheet.
Usually yes. We seal the work area off from the rest of the house, and for most additions the existing space stays livable, though there will be days without a wall where you expected one. The exception is a second-story addition, where the roof comes off and you should plan to be elsewhere for part of it. We tell you upfront which situation yours is.
Yes. Adding finished square footage triggers a reassessment and your property taxes will go up. That is worth building into your budget from the start, and any contractor who does not mention it is not being straight with you.
Both matter and both get checked before design, not after. County setback rules limit where you can build on your lot, and most Northern Virginia HOAs require architectural review. We verify setbacks early and prepare the HOA submission package, because finding out at permit stage is an expensive way to learn.
Home Additions across Northern Virginia, including Fairfax, Loudoun, Prince William and Arlington counties.
Tell us what you are planning. We will walk the space with you, design it in 3D, and put a fixed price in writing within 48 hours.