
Waterproofing
Membrane systems, correct slope and sealed penetrations. This is the single most skipped step in bathroom remodeling and the most expensive one to fix later.

Full bathroom renovations where the waterproofing is done correctly, because that is the part you will never see and the only part that can ruin the room.
A bathroom is the smallest room we remodel and the one with the most ways to go wrong. Almost every bathroom failure we get called to fix traces back to the same thing: waterproofing that was skipped or rushed behind a shower wall that looked perfect on the day it was finished.
So that is where we spend the attention. Proper substrate, a real waterproofing membrane, correct slope to the drain, and sealed penetrations. Then the tile, the vanity, the lighting and the glass, which are the parts you actually see. You get the 3D design first, one crew doing the work, and a fixed price that already accounts for what is behind the wall.
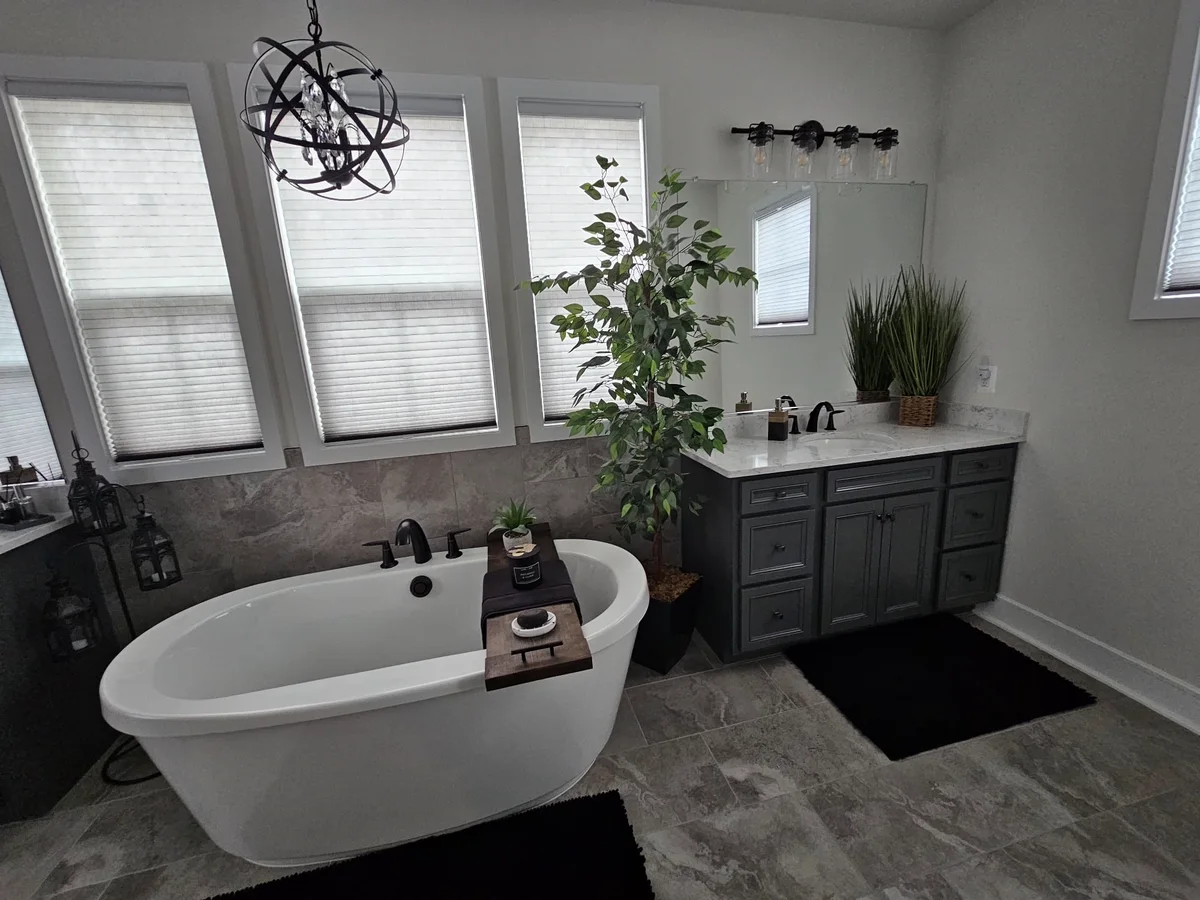
The work you can see is the last ten percent of a bathroom.
Membrane systems, correct slope and sealed penetrations. This is the single most skipped step in bathroom remodeling and the most expensive one to fix later.
Supply lines, drains and venting relocated properly when the layout changes, with valves you can actually service in ten years.
GFCI protection, proper lighting layers, and an exhaust fan sized for the room and vented outside rather than into the attic.
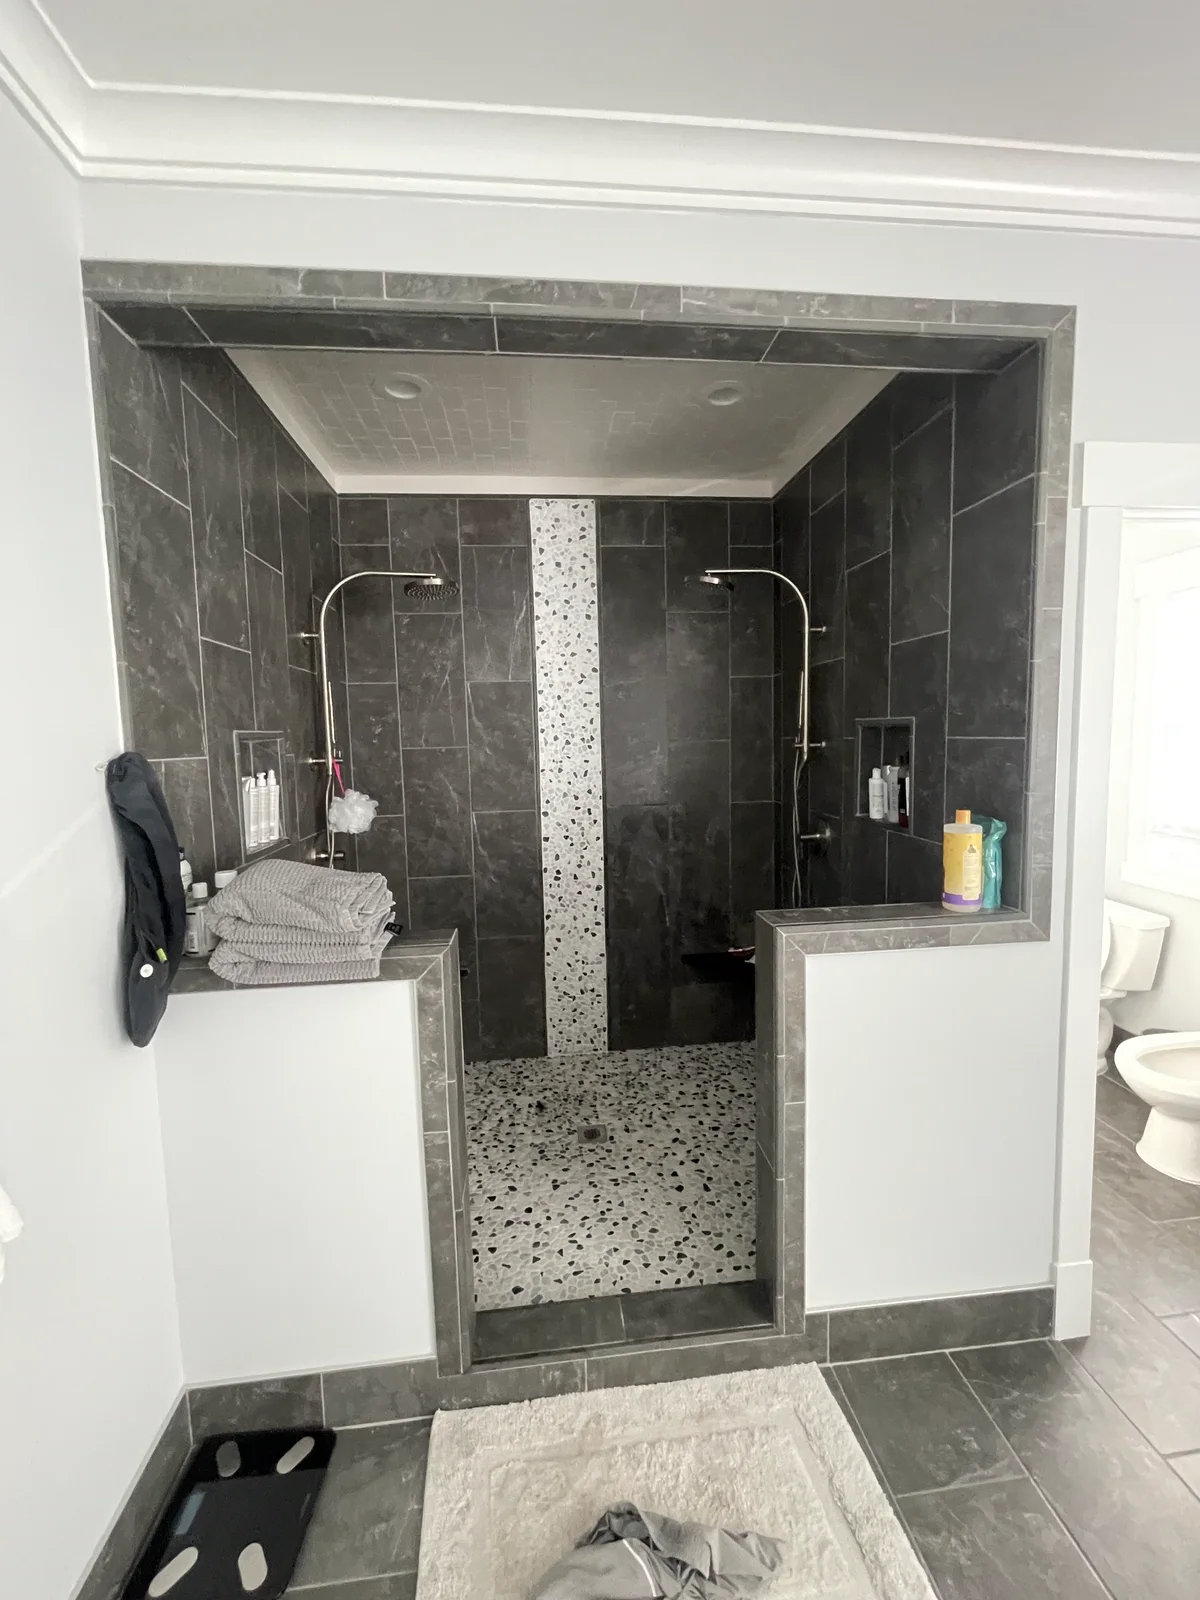
Floor, wall and shower tile set on proper substrate with correct movement joints, which is why it still looks right after five Virginia winters.
Custom and semi-custom vanities, mirrors, and frameless glass enclosures templated to the finished opening.
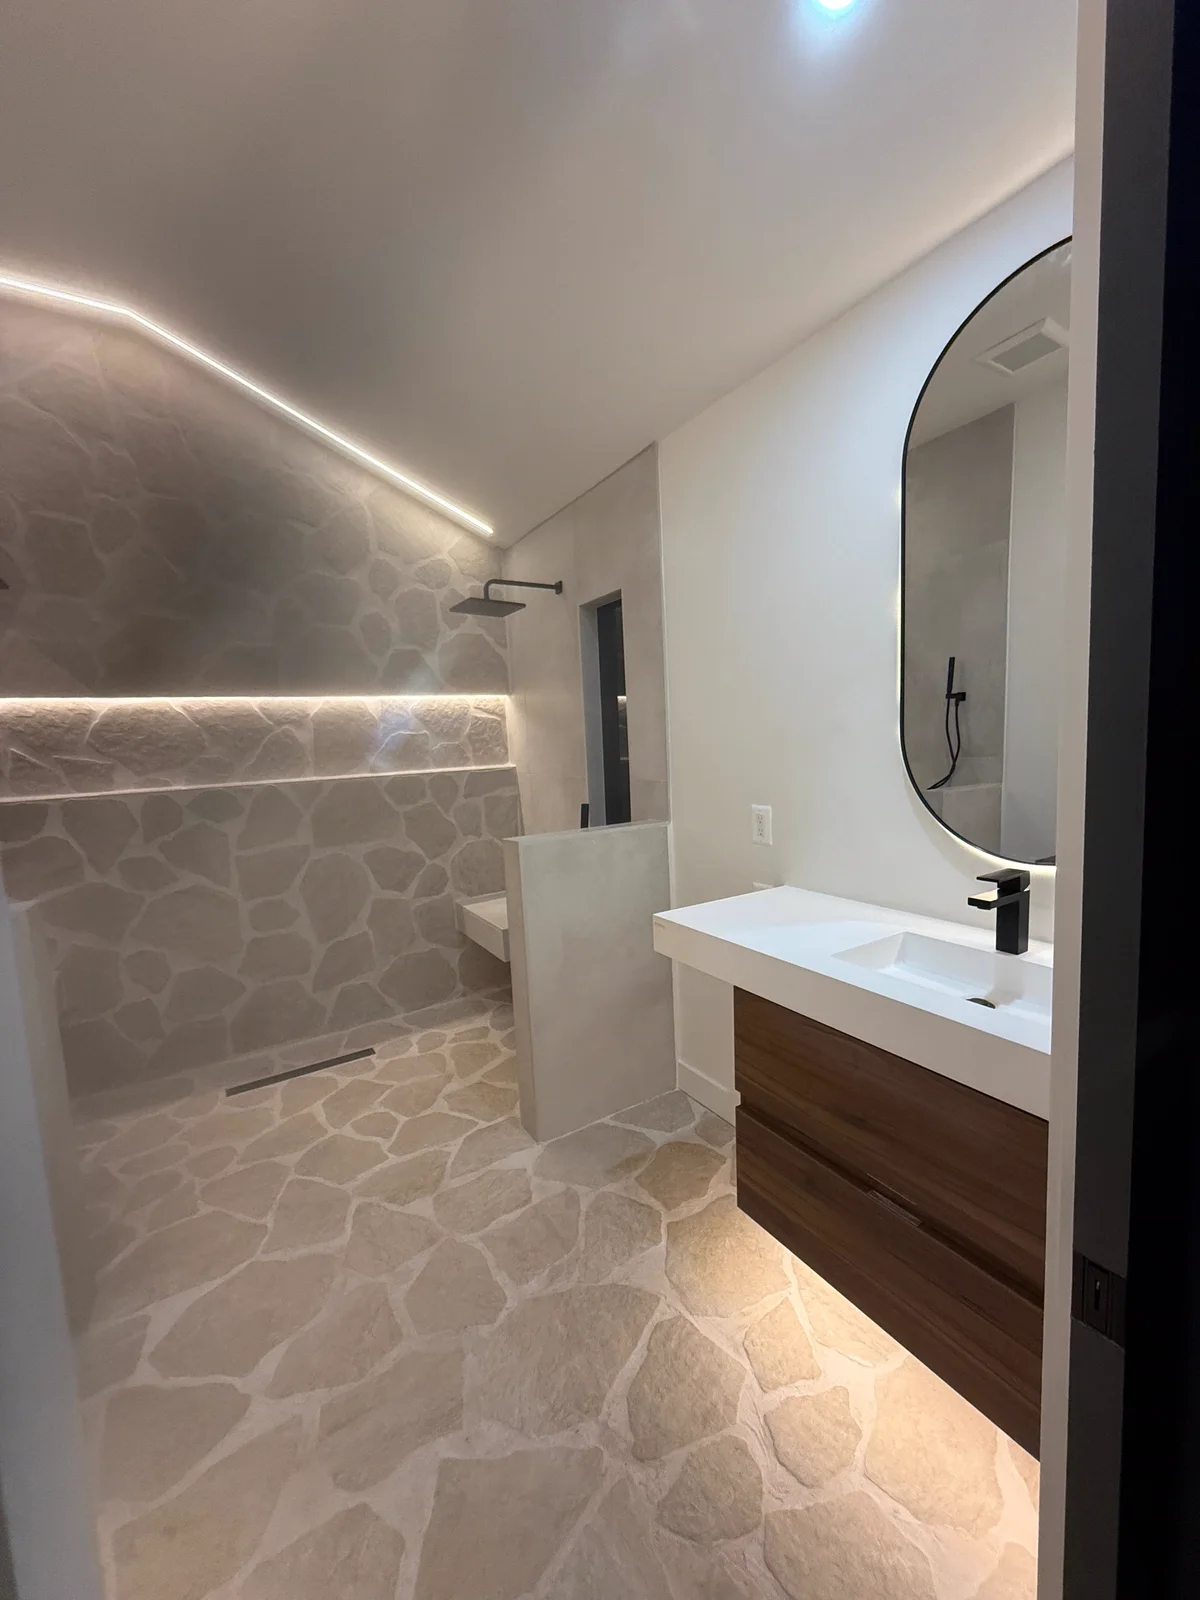
Curbless entries, blocking for grab bars, and comfort-height fixtures for anyone planning to stay in the house a long time.
The same process on every project, whether it is a deck or an addition.
A free on-site consultation where we walk the space, take measurements, and listen to your goals, budget, and how you actually want to use it. No charge and no pressure.
You see the finished project rendered on photos of your actual property before anything is ordered, so you can change your mind while changing it is still free.
A line-item, fixed-price proposal with materials and labor together, so you know the real number before you commit to anything.
We prepare and submit every county permit and HOA package. Approval timelines are set by the county, not by us, and we tell you upfront what to expect for your project type.
The day the permit is approved, our own in-house crew starts. OSSA buys the materials, never subcontracted strangers, so quality stays under our control.
Quality inspection and the finish work that separates good from flawless, the details you notice from across the room.
A final walk-through we do together, backed by a 2-year craftsmanship warranty and 5+ year manufacturer warranties. We do not call it finished until you agree it is.
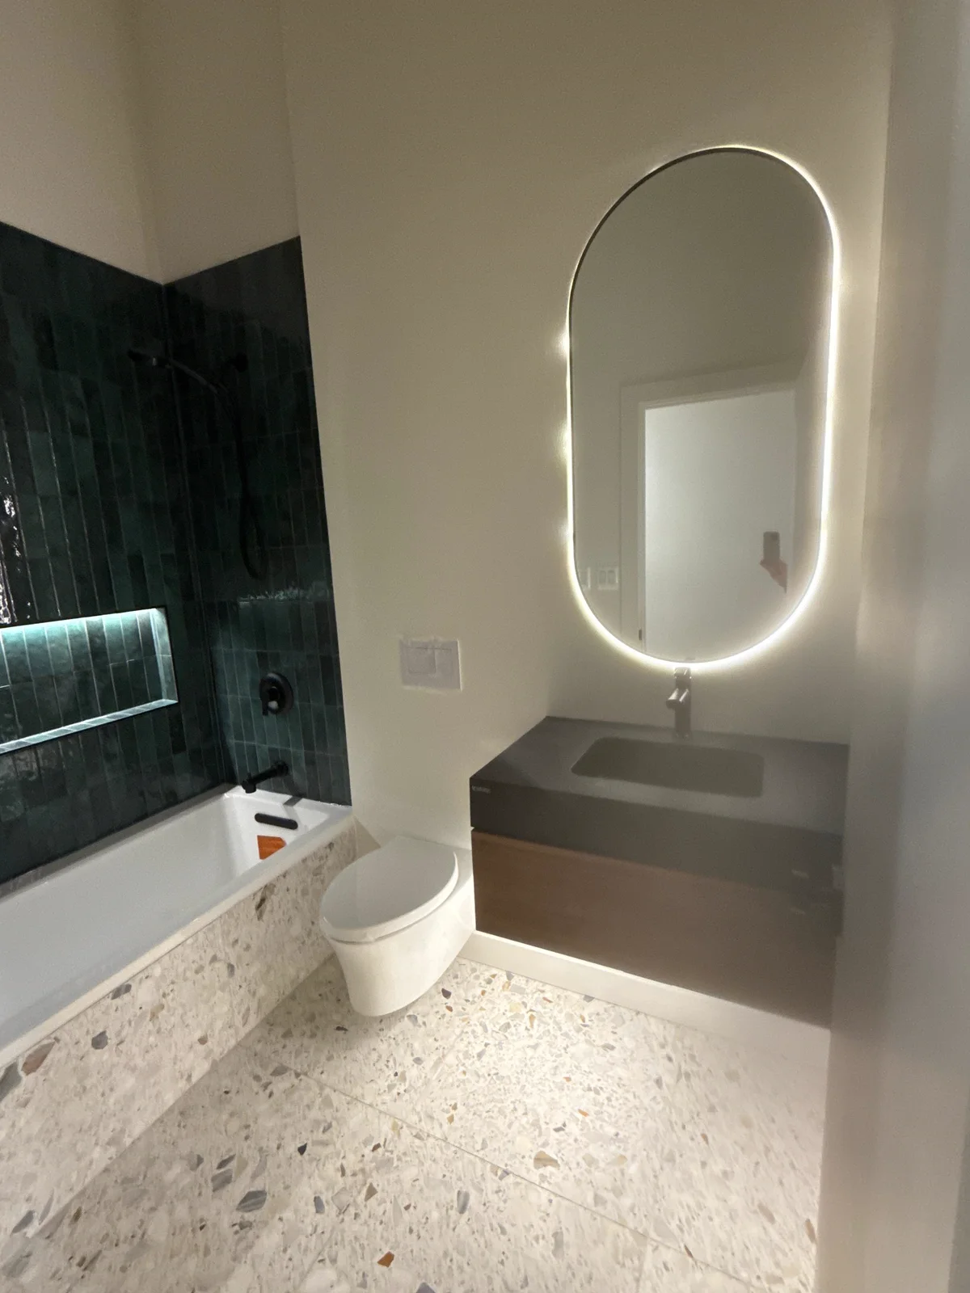
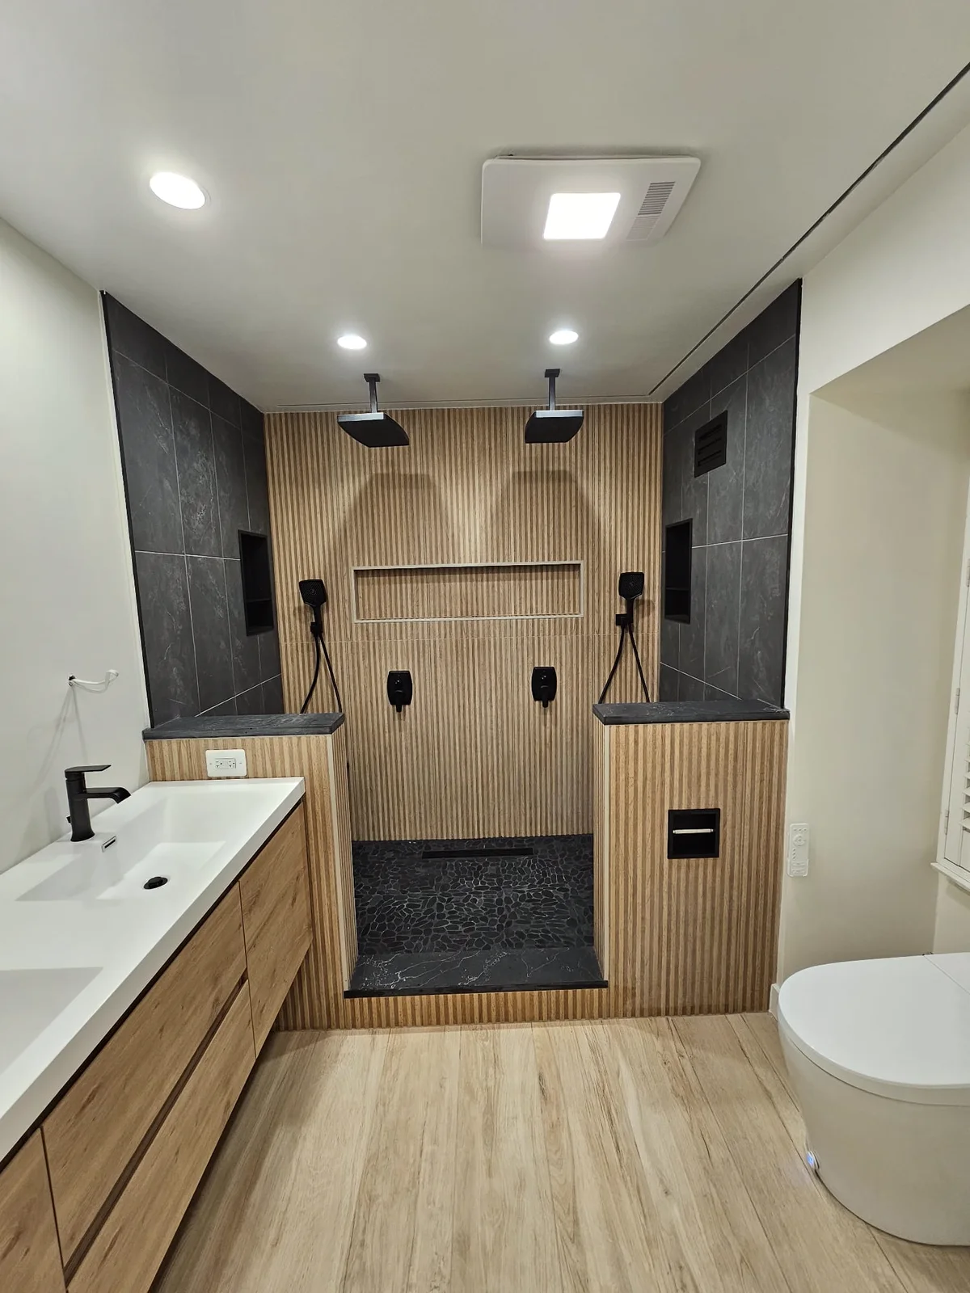
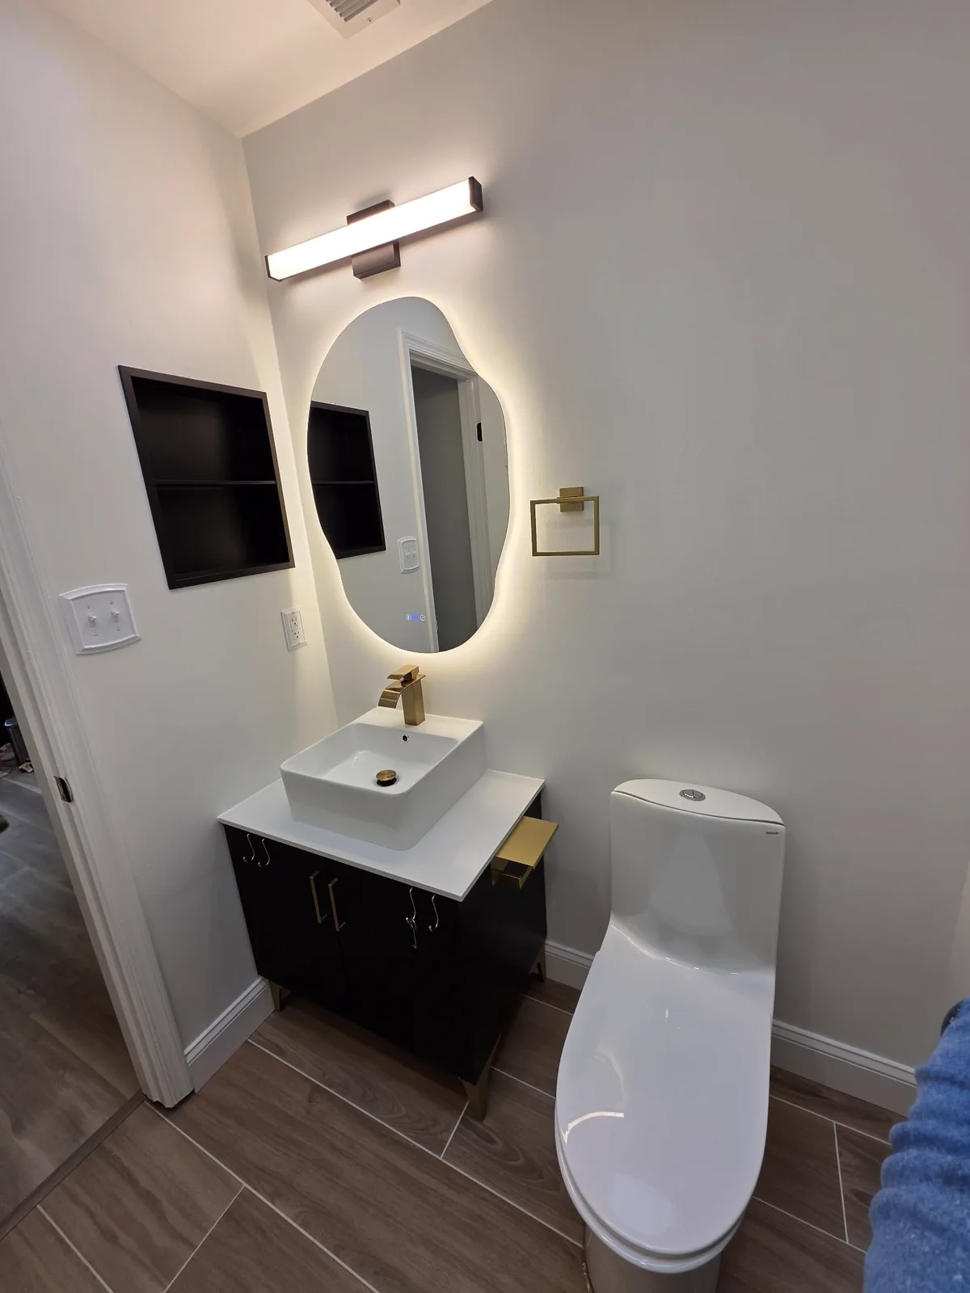
"I had drywall sagging from my ceiling. OSSA sent a skilled person who figured out the best way to shore it up and finished within a day. He even touched up the paint, which wasn't part of the contract. It all looks great."
"Worked fast. Definitely took my needs into account and were very communicative throughout the project."
"Your team is very professional, and they do outstanding work. I would highly recommend them for projects."
If something here does not match what another contractor told you, ask us why. We would rather explain it now than after you have signed something.
Ask Us DirectlyA hall or guest bath renovation that keeps the existing layout sits at the low end. A primary bath with a relocated layout, a custom shower and frameless glass sits considerably higher. Layout changes cost more than finishes do, because moving drains and vents is real work. We put a line-item price in writing within 48 hours of the visit.
Typically two to four weeks for a full renovation, and the schedule is driven by cure times as much as by labor. Waterproofing, mortar and grout all need to cure properly, and rushing those is exactly how a bathroom fails in year three. If you have only one bathroom, we plan the sequence around that.
If you are replacing fixtures in the same locations, often not. Moving plumbing, changing the layout, or altering electrical typically requires a permit in Northern Virginia jurisdictions. We tell you which applies during the estimate and handle the submission if one is needed.
Yes, and it is one of the most common projects we do. The considerations are drain location, floor structure for a curbless entry, and whether the house still needs a tub for resale. If yours is the only tub in the house we will raise that before you decide, because it can matter to buyers.
Waterproofing. A shower can look flawless and still be failing behind the tile if the membrane was skipped, the slope is wrong, or the penetrations were not sealed. It usually shows up two to five years later as a stain on the ceiling below. This is where a fixed-price proposal from a licensed contractor is worth more than the cheapest bid.
Yes. Curbless showers, blocking in the walls for future grab bars, comfort-height toilets, wider door openings and better lighting. Adding blocking during a remodel costs very little; adding grab bars properly after the walls are closed costs a great deal more.
Bathroom Remodeling across Northern Virginia, including Fairfax, Loudoun, Prince William and Arlington counties.
Tell us what you are planning. We will walk the space with you, design it in 3D, and put a fixed price in writing within 48 hours.