
Design & 3D Layout
We model the kitchen before ordering anything, so you can move an island or change a work triangle while it is still free to change.
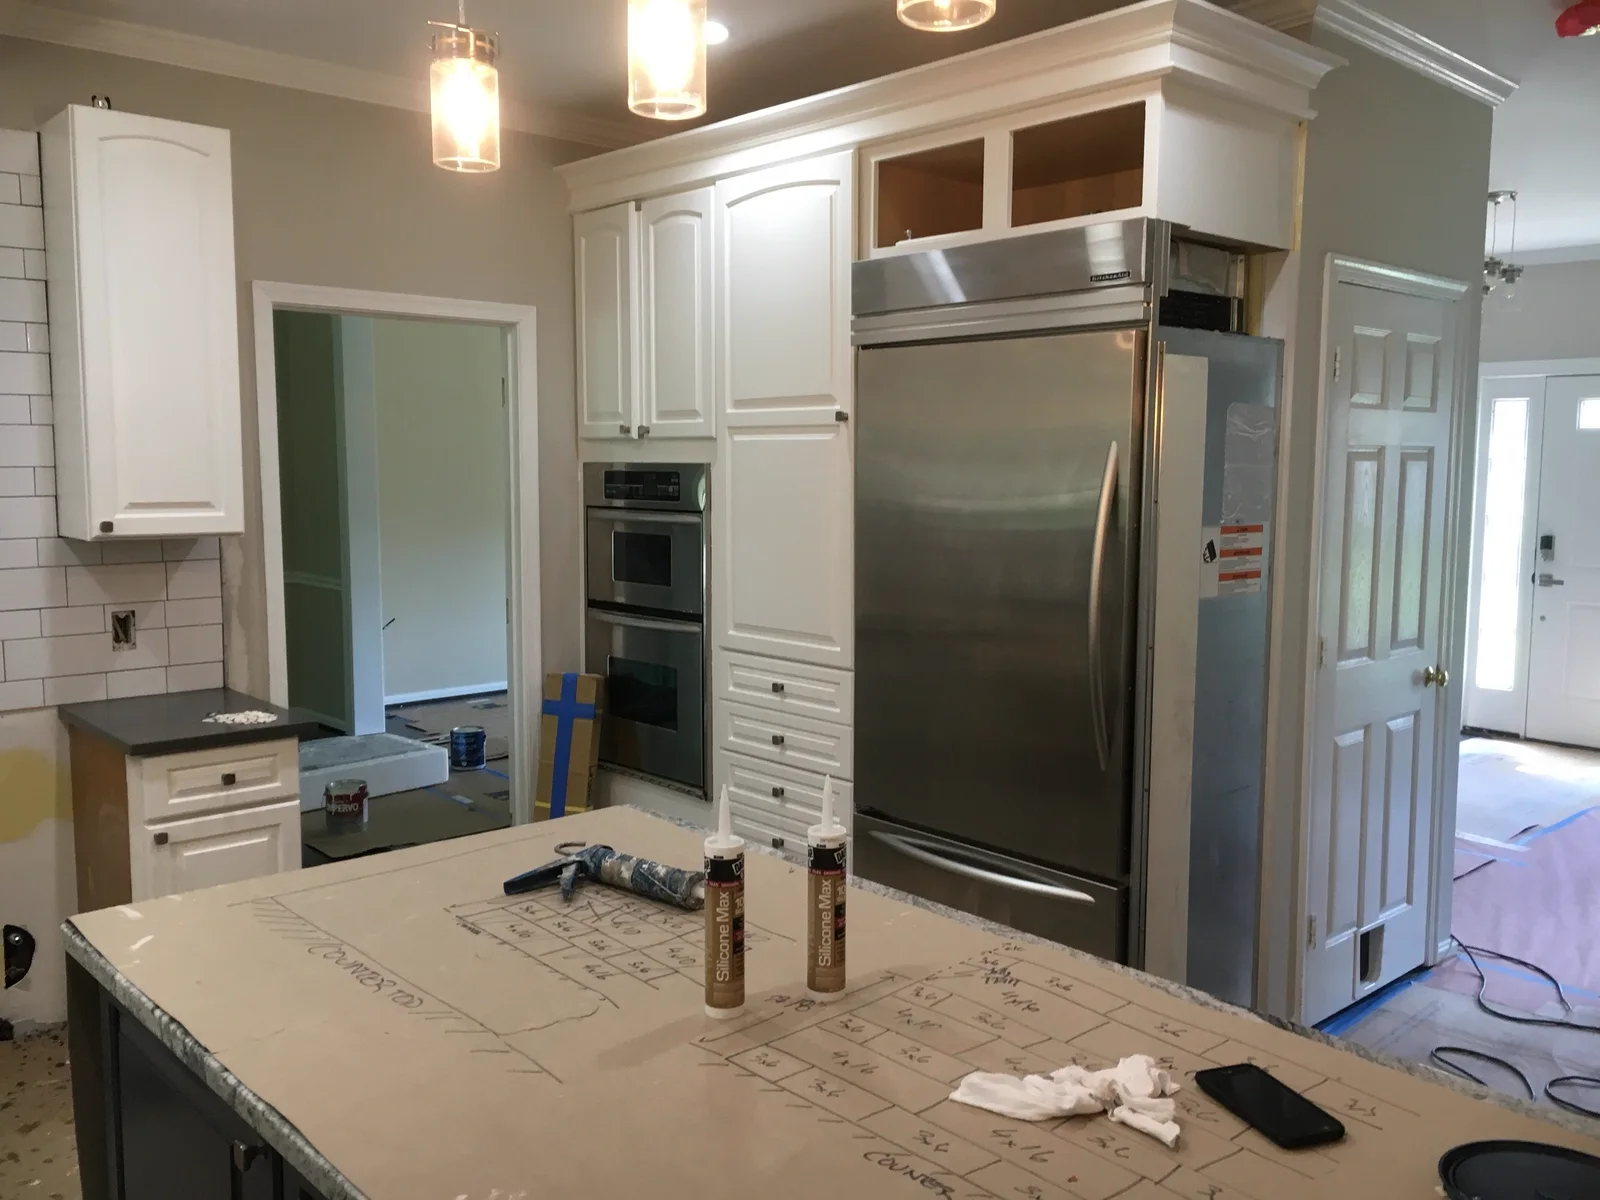
Full kitchen renovations handled by one contractor, from demolition through the final punch list. Designed in 3D before a single cabinet is ordered.
Every kitchen remodel starts with people talking about countertops and cabinet colors. Those matter, but they are not what makes a kitchen work. What makes it work is whether two people can be in it at the same time, whether the dishwasher door blocks the drawer you need, and whether the person cooking is looking at a wall or at the room.
So we start with the layout and the 3D design, and we walk through your actual routine before we talk materials. Once the plan is right, we handle everything: demolition, any structural work, electrical and plumbing rough-in, cabinets, counters, tile and finishes, with one crew and one point of contact instead of six subcontractors and a group text.
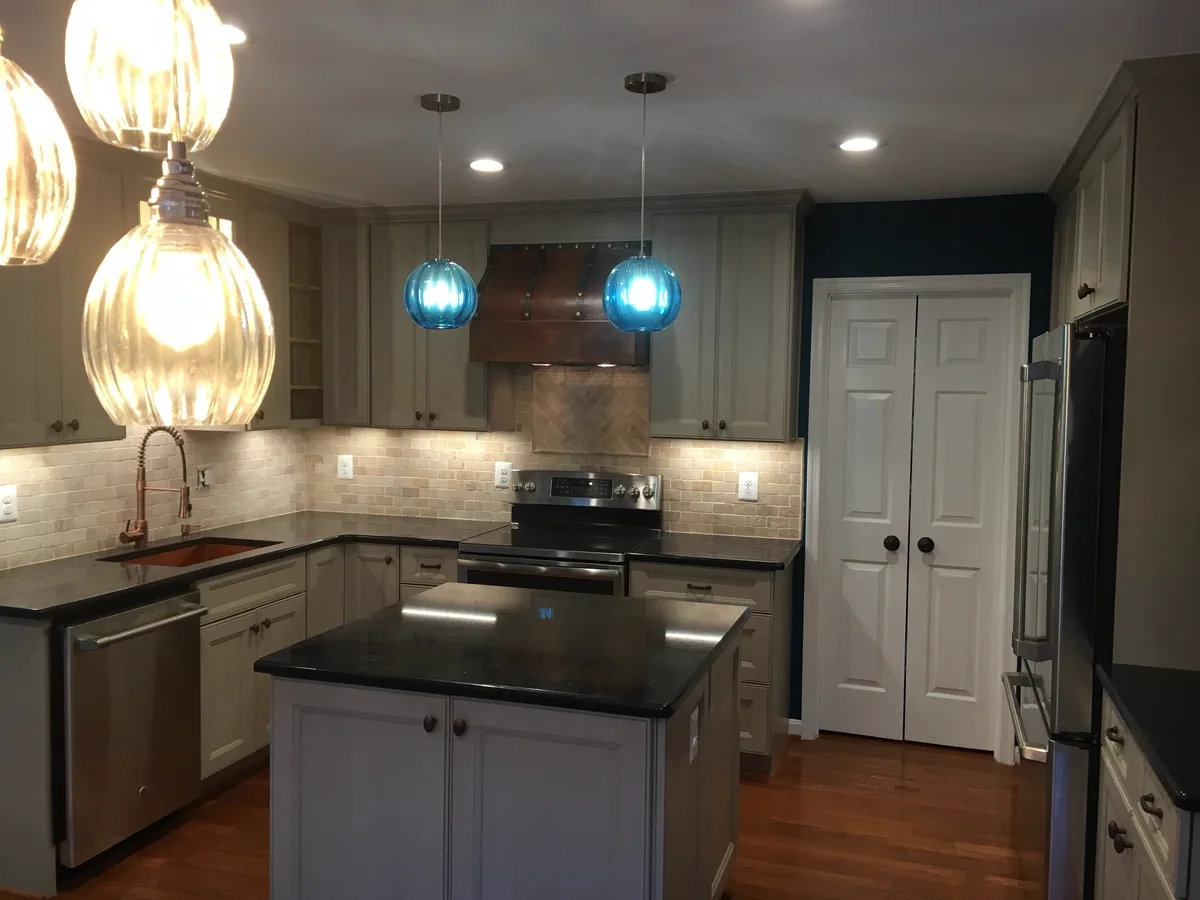
One licensed contractor, one schedule, one warranty.
We model the kitchen before ordering anything, so you can move an island or change a work triangle while it is still free to change.
Safe demolition and, where you want walls removed, properly sized structural headers so the ceiling stays where it belongs.
Dedicated circuits, under-cabinet and recessed lighting, and outlets where you actually use them rather than where they happened to be in 1994.
Sink, dishwasher and refrigerator lines relocated and vented properly when the layout changes.
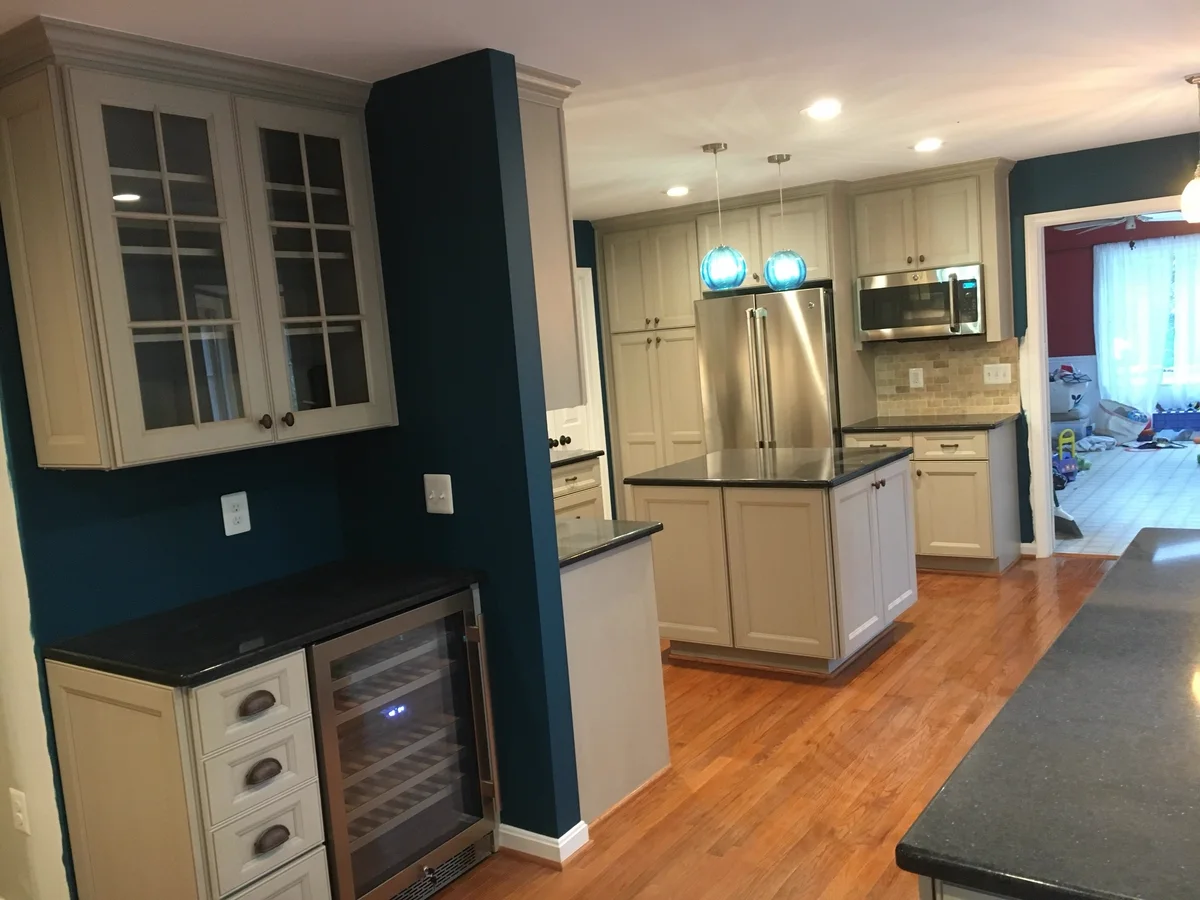
Custom and semi-custom cabinetry, templated and installed level, with quartz, granite or solid surface counters.
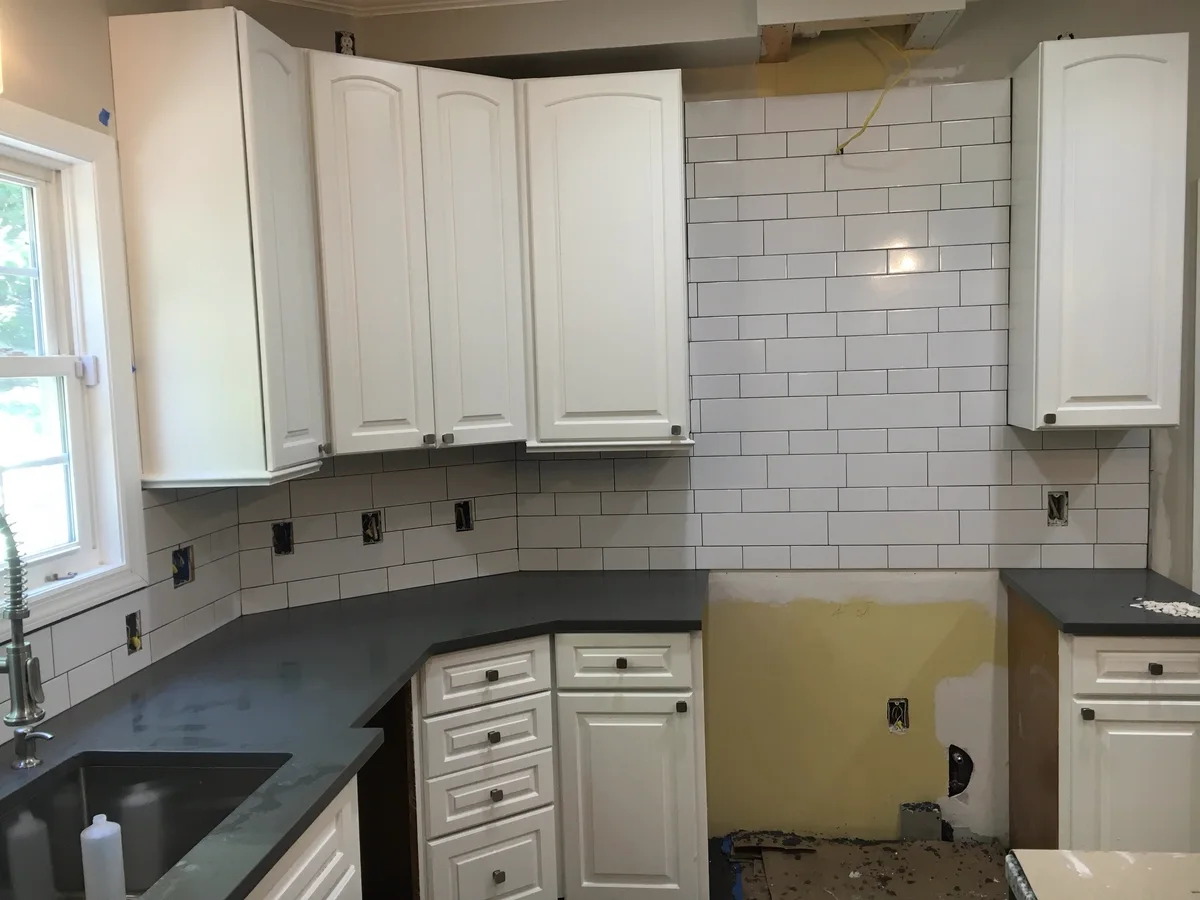
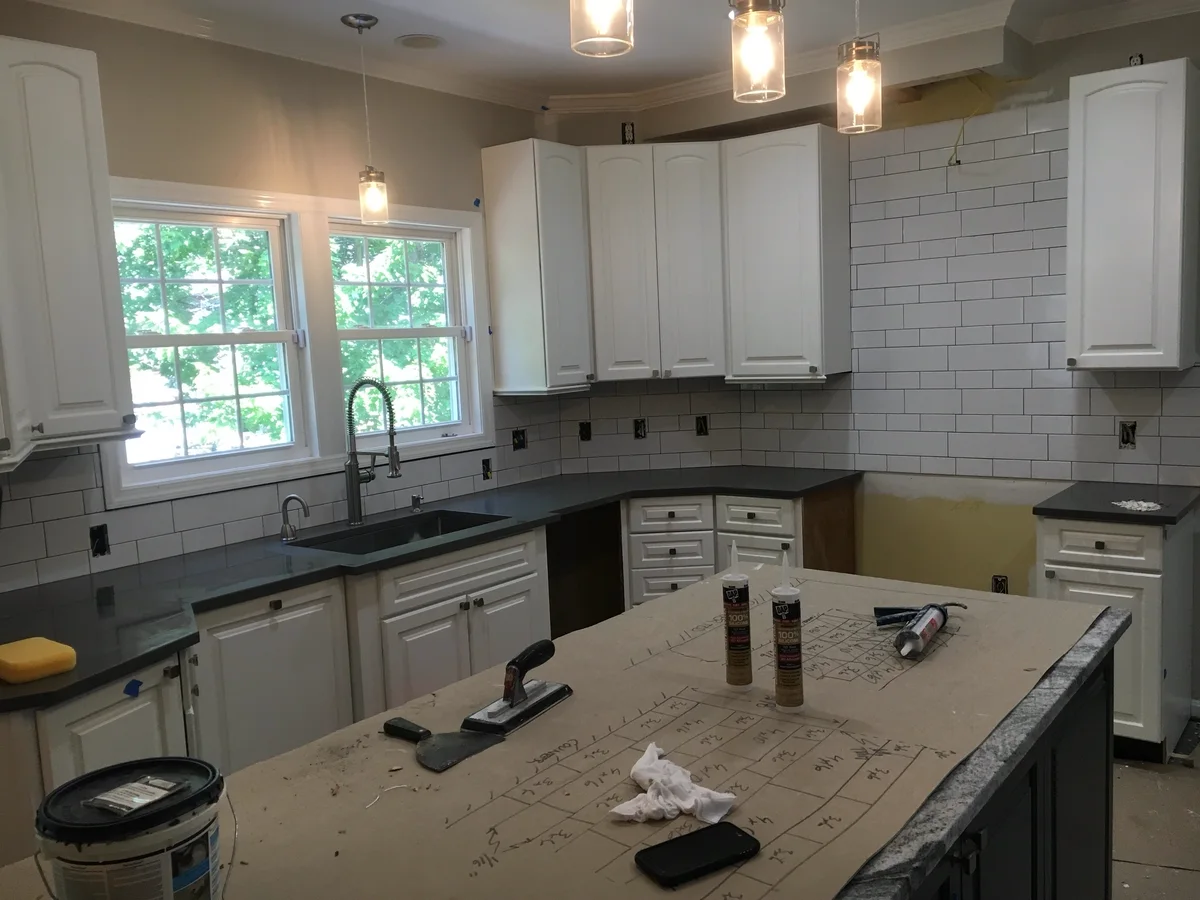
Backsplash, flooring, trim and paint. The details where a professional install is obvious from across the room.
The same process on every project, whether it is a deck or an addition.
A free on-site consultation where we walk the space, take measurements, and listen to your goals, budget, and how you actually want to use it. No charge and no pressure.
You see the finished project rendered on photos of your actual property before anything is ordered, so you can change your mind while changing it is still free.
A line-item, fixed-price proposal with materials and labor together, so you know the real number before you commit to anything.
We prepare and submit every county permit and HOA package. Approval timelines are set by the county, not by us, and we tell you upfront what to expect for your project type.
The day the permit is approved, our own in-house crew starts. OSSA buys the materials, never subcontracted strangers, so quality stays under our control.
Quality inspection and the finish work that separates good from flawless, the details you notice from across the room.
A final walk-through we do together, backed by a 2-year craftsmanship warranty and 5+ year manufacturer warranties. We do not call it finished until you agree it is.
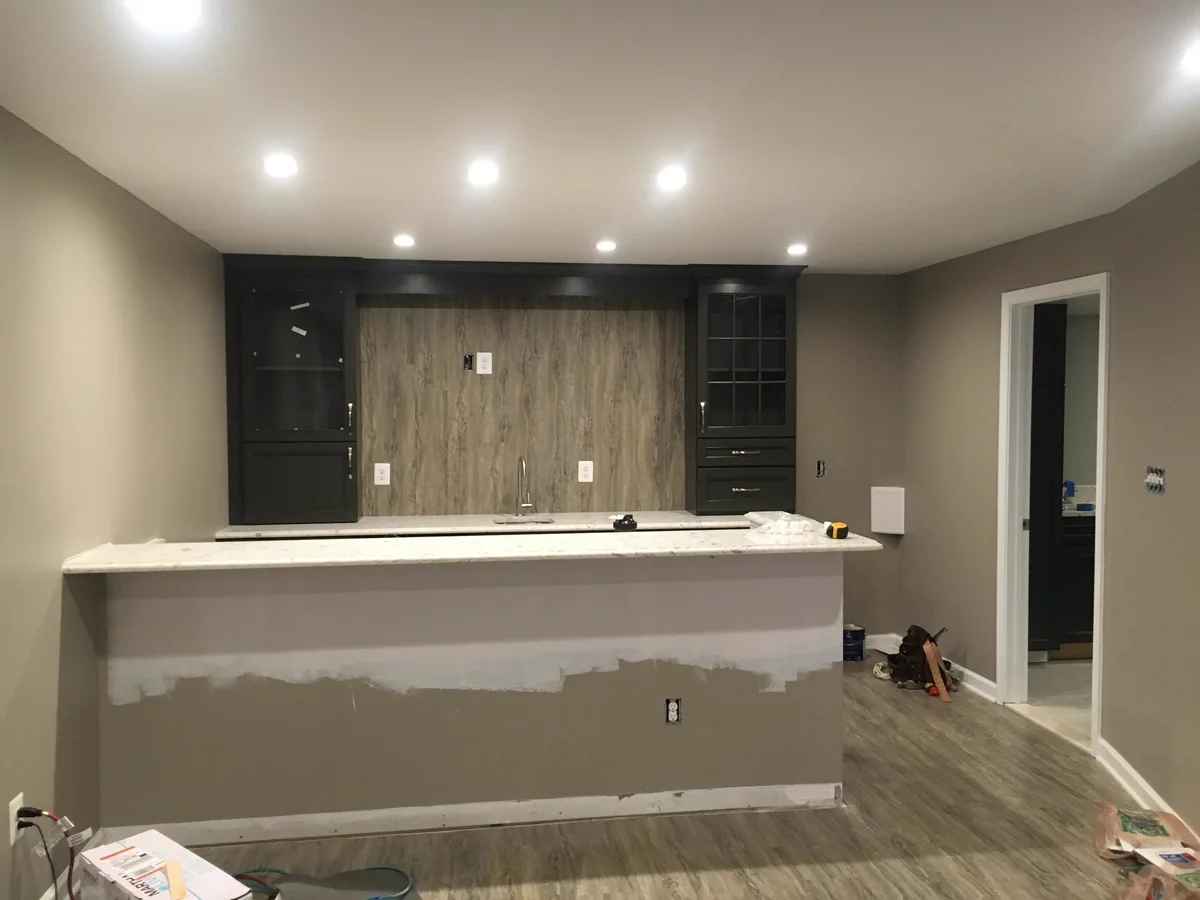
"I had drywall sagging from my ceiling. OSSA sent a skilled person who figured out the best way to shore it up and finished within a day. He even touched up the paint, which wasn't part of the contract. It all looks great."
"Your team is very professional, and they do outstanding work. I would highly recommend them for projects."
"Worked fast. Definitely took my needs into account and were very communicative throughout the project."
If something here does not match what another contractor told you, ask us why. We would rather explain it now than after you have signed something.
Ask Us DirectlyThe range is wide because scope varies enormously. Keeping the existing layout and replacing cabinets, counters and finishes sits at the low end. Moving plumbing, removing a wall or changing the footprint moves it up substantially, because those changes bring structural, electrical and plumbing work with them. We price your actual scope in a line-item proposal within 48 hours of the visit.
For a typical full remodel, plan on several weeks without a working kitchen. We tell you the realistic number for your scope before you start and we help you set up a temporary kitchen elsewhere in the house. Anyone promising you a one week kitchen is either not doing the work properly or not counting the same things.
If you are only replacing cabinets, counters and finishes in the same layout, often not. As soon as you move plumbing or electrical, remove a wall, or change the footprint, you do. We determine which category your project falls into during the estimate and handle the permit if one is needed.
Usually yes, but it depends on whether that wall is load-bearing. If it is, it needs a properly sized beam or header, and depending on the span that can mean engineering and additional support down to the foundation. We identify this during the estimate rather than discovering it mid-demolition, because that discovery is how projects blow past budget.
Yes. OSSA purchases all materials on your project, including cabinetry and counters. It keeps quality and scheduling under our control, and it means one company is responsible if something arrives damaged or wrong.
We can work with a designer you have already hired. On materials we generally purchase everything ourselves, because when a homeowner supplies materials, responsibility for defects and delays gets murky fast. If there is a specific piece you want to source, tell us early and we will talk through it honestly.
Kitchen Remodeling across Northern Virginia, including Fairfax, Loudoun, Prince William and Arlington counties.
Tell us what you are planning. We will walk the space with you, design it in 3D, and put a fixed price in writing within 48 hours.