Deck Ideas for Small & Sloped Backyards in Northern Virginia
How to make a tight, sloped or wooded NoVA lot into usable outdoor living, with the layouts that actually work.
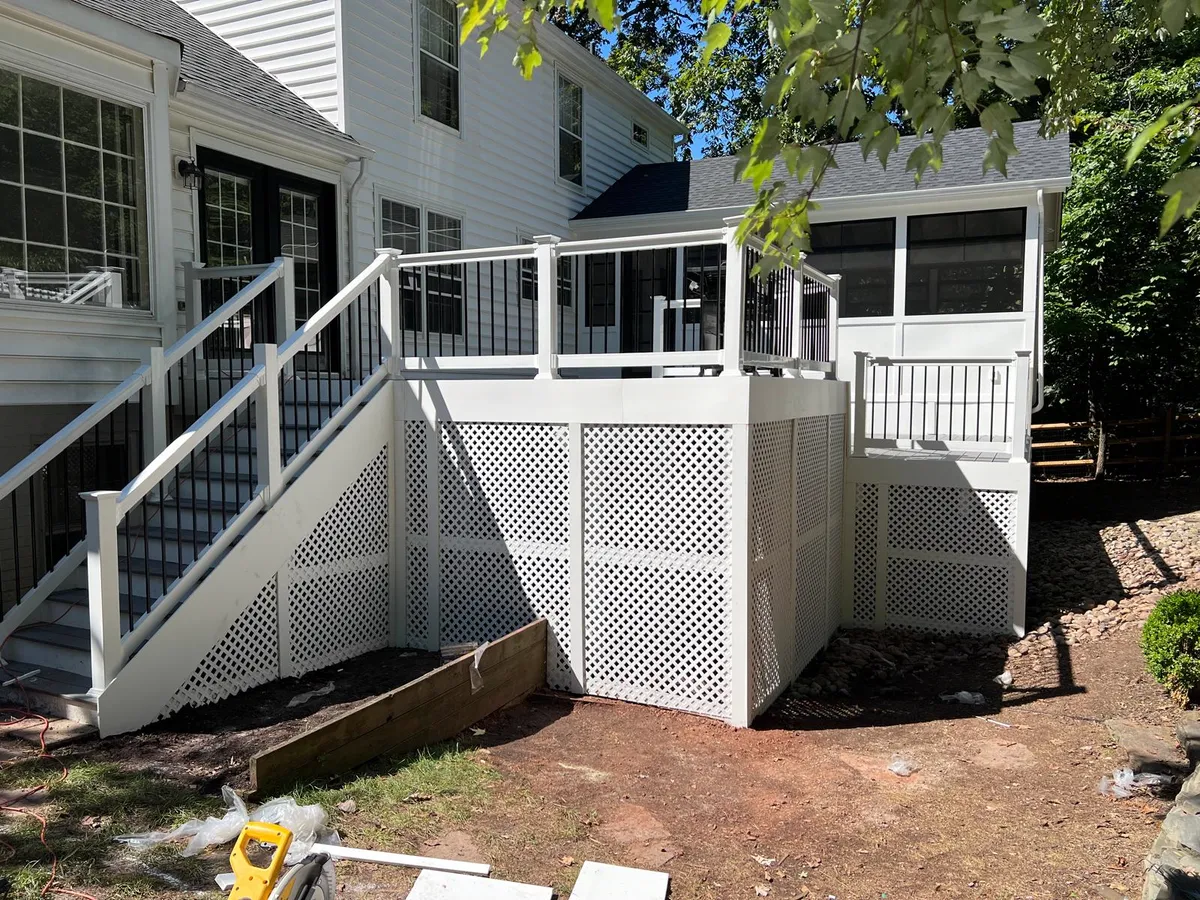
The best decks for small or sloped Northern Virginia backyards are multi-level and elevated designs that turn a grade change into an advantage. On a slope, a raised deck creates flat, usable space where the yard has none; on a small lot, a multi-level layout zones the space for dining, lounging and a grill without feeling cramped. Wraparound and corner layouts also squeeze more usable area out of a tight footprint.
Sloped lots: turn the grade into an advantage
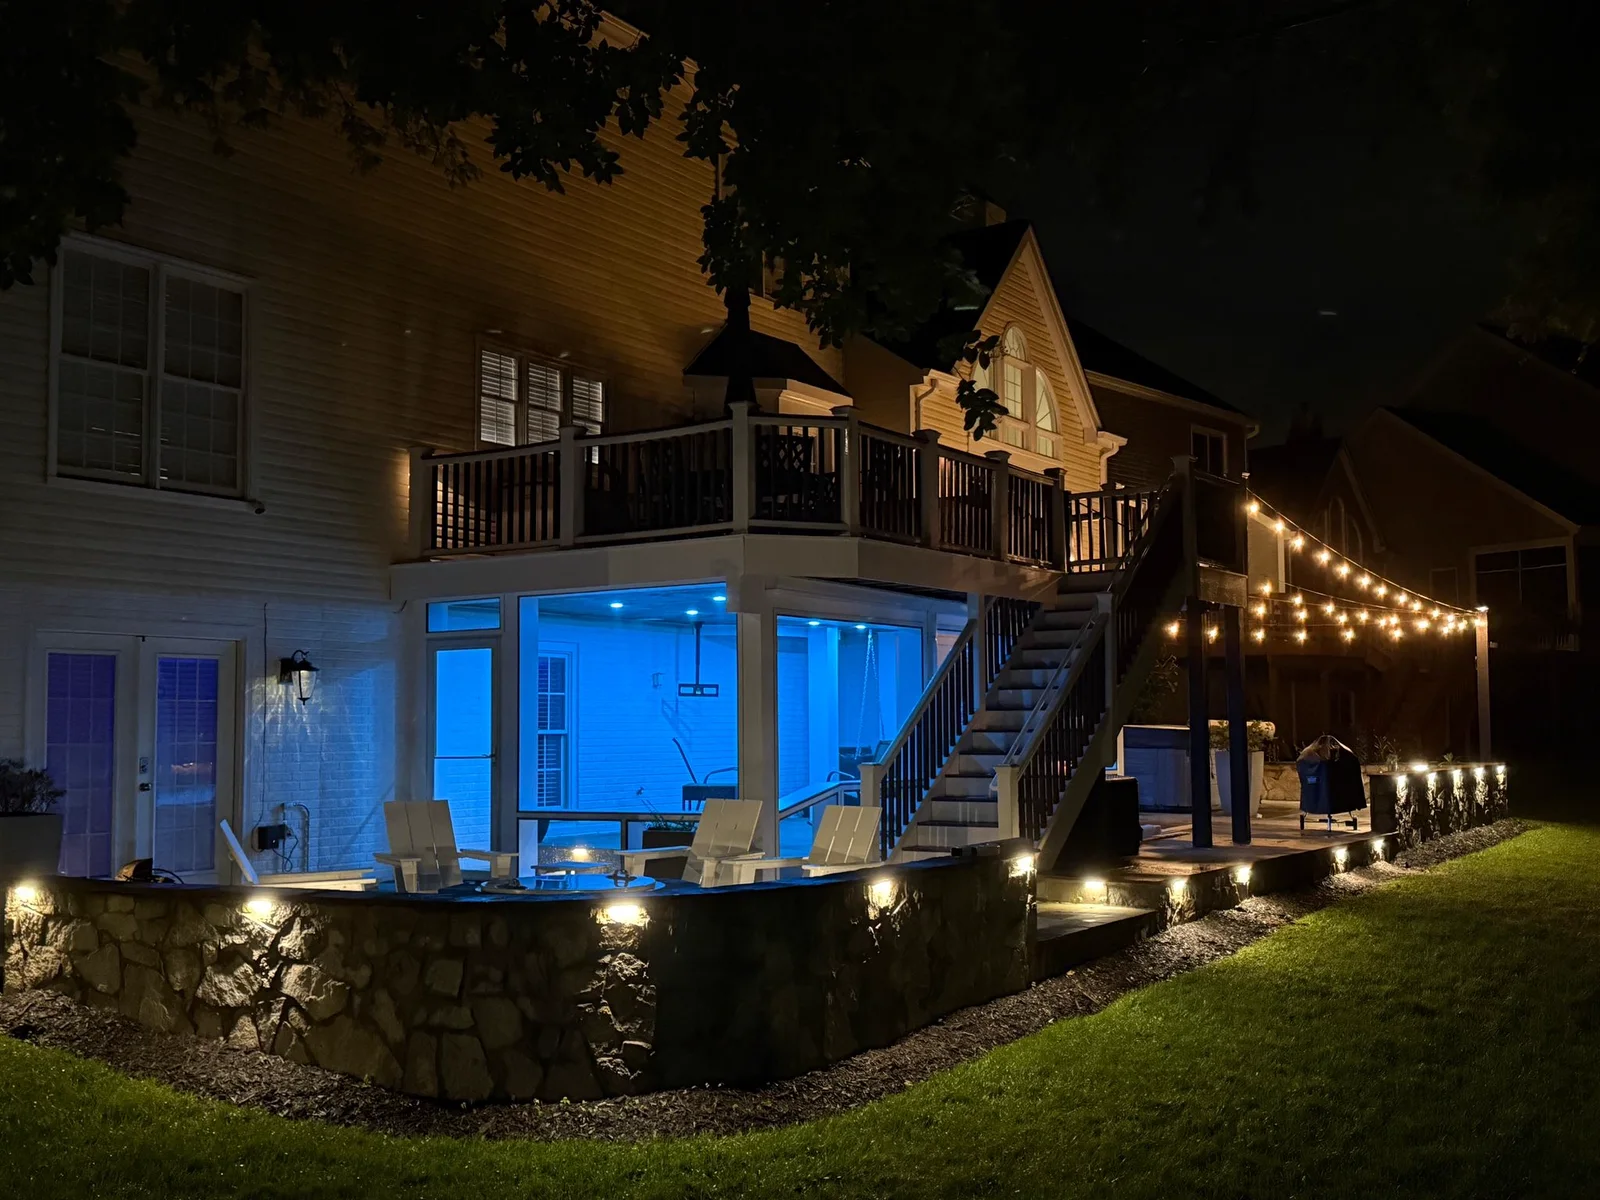
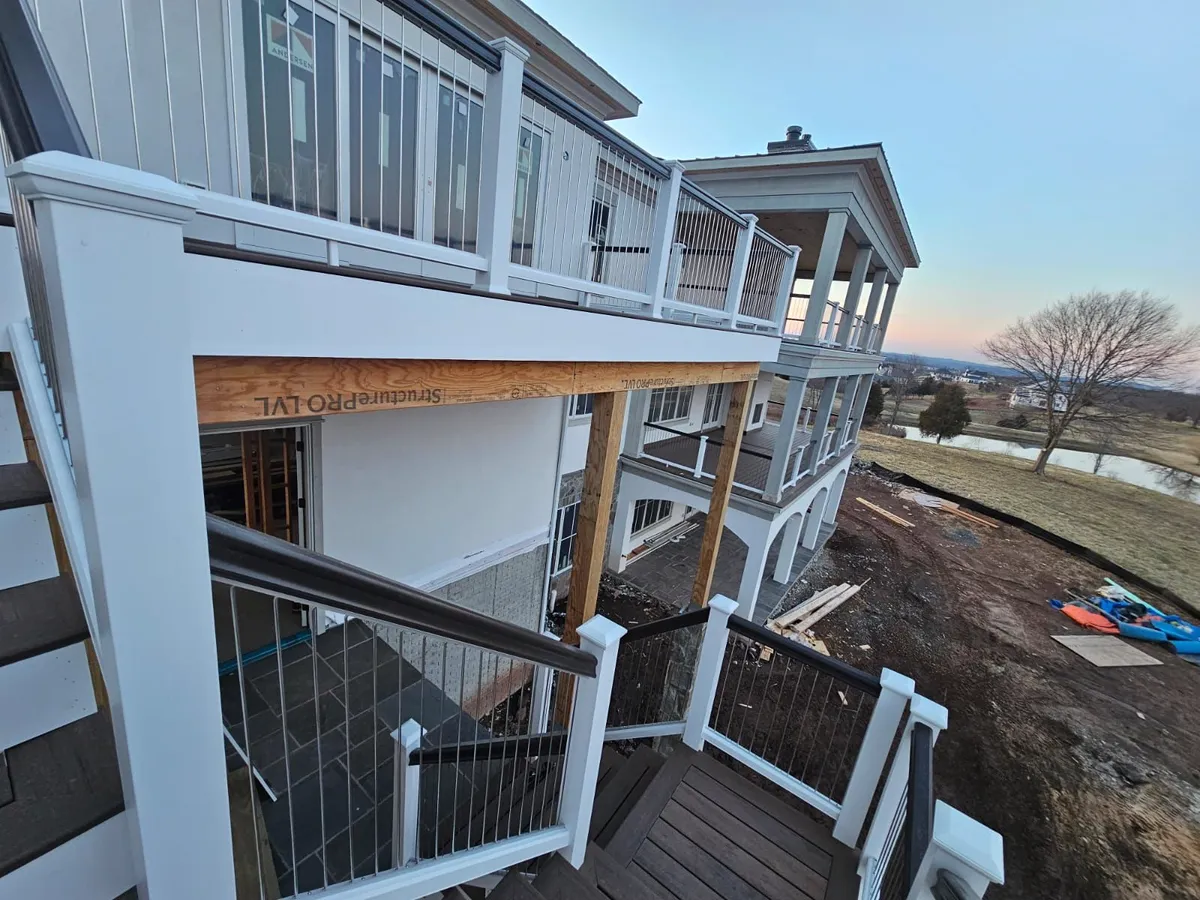
A lot of Northern Virginia backyards slope, and homeowners see that as a problem. It is actually an opportunity. A raised deck built off the back of the house creates a level outdoor room where the ground never was level, and the space underneath can become dry, usable storage or a covered patio with under-deck drainage. Multi-level decks step down the slope in stages, giving you distinct zones instead of one awkward tilted yard.
Small lots: zone it, don't cram it
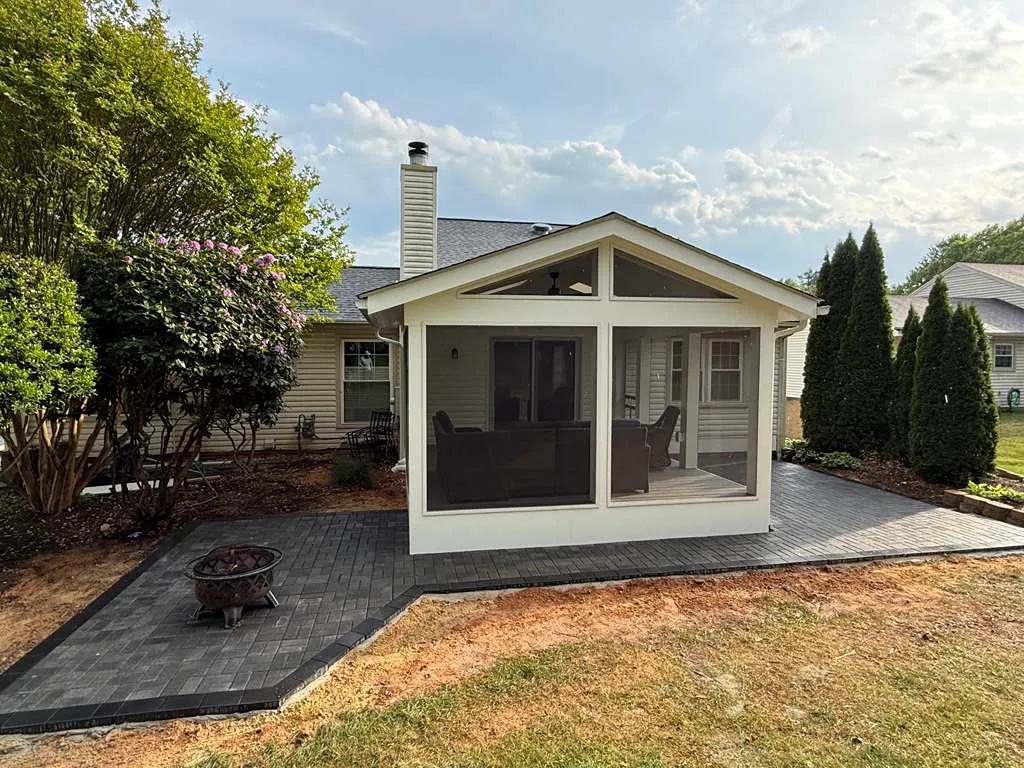
On a tight lot, the trick is not to build one big square. Break the deck into levels or sections: a dining area near the door, a step down to a lounge, a built-in bench that doubles as a railing and seating. Built-in seating and planters free up floor space that furniture would eat. A pergola adds the feeling of a room without walls.
Wooded lots: build up and design around the trees
Many NoVA homes back to trees. An elevated deck lifts you into the canopy for privacy and a better view, and a well-designed layout works around existing trees rather than removing them. Low-voltage lighting makes a wooded deck genuinely usable at night, which is when most people want to be out there.
The features that make small decks feel bigger
- Built-in benches and planters instead of bulky furniture.
- Multi-level zoning to separate dining and lounging.
- Cable or glass railing to keep sightlines open so the space feels larger.
- A pergola or pergola-covered section for a room-like feel.
- Under-deck drainage on a raised deck to gain a whole second living area below.
We design every deck in 3D first, on photos of your actual yard, so you can see how a layout handles your slope and footprint before anything is built.
Get the real number for your project
We'll design it in 3D and put a fixed price in writing within 48 hours. Free, no obligation.
Estimate My Project